Skip main navigation
Sold for $543,000
  • $543,000

    1215 Jackson Street, Denver, CO 80206

    2beds
    1,357sqft
    Townhouse
    Built in 1924
    3,629 Square Feet Lot
    $527,200 Zestimate®
    $400/sqft
    $2,491 Estimated rent

    Home value

    $527,200

    $496,000 - $564,000

    $2,491/mo

    Zestimate® history
    Loading
    Loading...

    Owner options

    List your home for rent

    $2,491/mo

    Rent Zestimate®

    Find your next renter with Zillow Rental Manager. Plus, with online applications, you can quickly screen prospective tenants – for free.

    Learn more

    $2,491/mo

    Rent Zestimate®

    Refinance and save

    $3,139/mo

    Est. payment

    Refinancing to a lower rate could help reduce your monthly payments and save thousands over the life of the loan.

    See today's rates

    $3,139/mo

    Est. payment

    Explore your selling options

    Work with a Zillow partner agent

    Leverage their expertise and Zillow's premium Showcase listings to get your home seen by more buyers.

    Get started

    List with your own agent

    Get your home in front of millions of buyers by listing it on Zillow.

    Learn how to do it

    Sell it yourself

    Take full control of how buyers see your home on Zillow by listing For Sale by Owner (FSBO).

    List your home

    What's special

    Raised garden boxesFruit treesSunny patio areaPrivate lush backyardGarden spaceInviting front porchTree-lined street
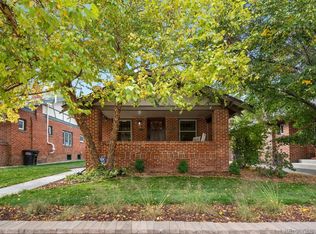
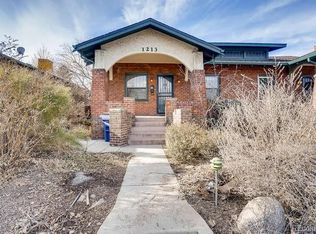
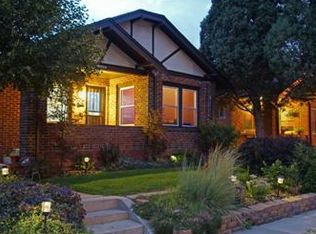
    Welcome to this beautifully maintained 1/2 duplex in Denver’s highly sought-after Congress Park neighborhood! Nestled on a quiet, tree-lined street, this home offers timeless charm, lush landscaping, and the perfect blend of indoor comfort and outdoor living. Step onto the inviting front porch—an ideal spot to relax with your morning coffee or unwind at the end of the day—before entering into a cozy living room featuring gorgeous wood flooring, a warm fireplace, and built-in cubbies framed by windows that fill the space with natural light. The living area flows seamlessly into a spacious dining room with plenty of room for hosting, then into the upgraded kitchen with stainless steel appliances and ample cabinetry. The main level includes two bright and spacious bedrooms, thoughtfully separated by a full bath complete with a skylight. Downstairs, you’ll find a large laundry room with a utility sink, fridge, abundant storage, and additional unfinished space offering potential for future expansion. Out back, the private, lush backyard feels like an urban oasis. A sunny patio area is perfect for dining al fresco, while the garden space offers room to grow your favorite herbs or flowers. The backyard is a vibrant oasis featuring raspberry, blackberry, and gooseberry bushes, fruit trees (sweet cherry), raised garden boxes with fresh veggies ready to harvest, and a charming built-in sandbox for added fun. A detached garage adds extra storage and convenience. The attic features added insulation and foam sealing for improved comfort and efficiency. Located in one of Denver’s most walkable and bikeable neighborhoods, you're just minutes from schools, grocery stores, great local dining, and entertainment. Enjoy easy access to the Denver Zoo, Botanic Gardens, museums, and downtown. Whether you’re enjoying a quiet evening by the fire in winter or relaxing on the porch or patio in summer, this home offers comfort, character, and connection to the best of city living.

    Zillow last checked:

    Listing updated:

    Listed by:

    Andy Potarf 720-244-1070 andy.potarf@redfin.com,

    Redfin Corporation

    Bought with:

    Andy Potarf, 100039387

    Redfin Corporation

    Source: REcolorado as distributed by MLS GRID,MLS#: 8943020MLS Logo

    Facts & features

    Interior

    Bedrooms & bathrooms
    • Bedrooms: 2
    • Bathrooms: 1
    • Full bathrooms: 1
    • Main level bathrooms: 1
    • Main level bedrooms: 2
    Bedroom
    • Description: Closet, Ceiling Fan, Wood Flooring
    • Level: Main
    • Area: 108 Square Feet
    • Dimensions: 9 x 12
    Bedroom
    • Description: Closet, Wood Flooring
    • Level: Main
    • Area: 90 Square Feet
    • Dimensions: 9 x 10
    Bathroom
    • Description: Sink With Vanity, Tub/Shower Combination, Skylight, Tile Flooring
    • Level: Main
    • Area: 36 Square Feet
    • Dimensions: 6 x 6
    Dining room
    • Description: Ceiling Fan, Wood Flooring
    • Level: Main
    • Area: 144 Square Feet
    • Dimensions: 12 x 12
    Kitchen
    • Description: Stainless Steel Appliances, Cabinetry, Wood Flooring
    • Level: Main
    • Area: 56 Square Feet
    • Dimensions: 8 x 7
    Laundry
    • Description: Utility Sink, Fridge, Laundry, Storage, Concrete Flooring
    • Level: Basement
    Living room
    • Description: Fireplace, Built-In Storage, Wood Flooring
    • Level: Main
    • Area: 156 Square Feet
    • Dimensions: 12 x 13
    Heating
    • Forced Air, Natural Gas
    Cooling
    • Central Air
    Appliances
    • Included: Dishwasher, Disposal, Dryer, Gas Water Heater, Microwave, Range, Refrigerator, Self Cleaning Oven, Washer, Water Purifier
    • Laundry: In Unit
    Features
    • Ceiling Fan(s), High Speed Internet, Radon Mitigation System, Wired for Data
    • Flooring: Concrete, Tile, Wood
    • Windows: Double Pane Windows, Skylight(s)
    • Basement: Unfinished
    • Number of fireplaces: 1
    • Fireplace features: Living Room
    • Common walls with other units/homes: No One Above,No One Below,1 Common Wall
    Interior area
    • Total structure area: 1,357
    • Total interior livable area: 1,357 sqft
    • Finished area above ground: 887
    • Finished area below ground: 0

    Property

    Parking
    • Total spaces: 2
    • Parking features: Concrete, Exterior Access Door, Lighted, Storage
    • Garage spaces: 1
    • Details: Off Street Spaces: 1
    Features
    • Levels: One
    • Stories: 1
    • Patio & porch: Front Porch, Patio
    • Exterior features: Garden, Lighting, Private Yard, Rain Gutters
    • Fencing: Partial
    Lot
    • Size: 3,629 sqft
    • Features: Landscaped, Sprinklers In Front, Sprinklers In Rear
    Details
    • Parcel number: 501123027
    • Zoning: U-TU-C
    • Special conditions: Standard

    Construction

    Type & style
    • Home type: Townhouse
    • Property subtype: Townhouse
    • Attached to another structure: Yes
    Materials
    • Brick, Concrete
    Condition
    • Year built: 1924

    Utilities & green energy

    • Electric: 220 Volts
    • Sewer: Public Sewer
    • Water: Public
    • Utilities for property: Cable Available, Electricity Connected, Internet Access (Wired), Natural Gas Connected, Phone Available

    Community & neighborhood

    Security
    • Security features: Carbon Monoxide Detector(s), Smoke Detector(s)
    Location
    • Region: Denver
    • Subdivision: Congress Park

    Other

    Other facts
    • Listing terms: Cash,Conventional,FHA,VA Loan
    • Ownership: Individual
    • Road surface type: Alley Paved, Paved

    Price history

    DateEventPrice
    8/20/2025Sold$543,000-1.3%$400/sqft
    Source: REcolorado as distributed by MLS GRID #8943020 Report a problem
    7/17/2025Pending sale$550,000$405/sqft
    Source: REcolorado as distributed by MLS GRID #8943020 Report a problem
    7/3/2025Listed for sale$550,000$405/sqft
    Source: REcolorado as distributed by MLS GRID #8943020 Report a problem
    7/1/2025Pending sale$550,000$405/sqft
    Source: REcolorado as distributed by MLS GRID #8943020 Report a problem
    6/26/2025Listed for sale$550,000+109.9%$405/sqft
    Source: REcolorado as distributed by MLS GRID #8943020 Report a problem
    4/8/2014Listing removed$1,500$1/sqft
    Source: Postlets Report a problem
    1/28/2014Listed for rent$1,500$1/sqft
    Source: Postlets Report a problem
    12/20/2013Sold$262,000+187.9%$193/sqft
    Source: Public Record Report a problem
    6/12/1995Sold$91,000$67/sqft
    Source: Public Record Report a problem

    Public tax history

    YearProperty taxesTax assessment
    2024$2,720 +9.8%$35,100 -8%
    2023$2,478 +3.6%$38,140 +22.4%
    2022$2,392 +2.5%$31,160 -2.8%
    2021$2,335 +2.9%$32,060 +1.9%
    2020$2,269 +5.4%$31,474 -0.7%
    2019$2,152 $31,695 +13.9%
    2018$2,152 +0.3%$27,820
    2017$2,146 +35.8%$27,820 +37.5%
    2016$1,581 +4.3%$20,230
    2015$1,516 0%$20,230 +10.8%
    2014$1,516 +0.9%$18,250
    2013$1,502 +17.9%$18,250 +2.1%
    2012$1,274 +5.1%$17,870
    2011$1,212 +2.2%$17,870 -1.8%
    2010$1,186 +2.3%$18,200
    2009$1,159 -0.2%$18,200 +4.8%
    2008$1,161 +12.4%$17,360
    2007$1,033 +1.1%$17,360 +12.5%
    2006$1,022 +5.4%$15,430
    2005$969 +16.3%$15,430 -0.2%
    2003$833 +1.9%$15,460 +11.1%
    2002$818 $13,920 +22.6%
    2001-- $11,350

    Find assessor info on the county website

    Neighborhood: Congress Park

    Nearby schools

    GreatSchools rating
    Schools provided by the listing agent
    • Elementary: Teller
    • Middle: Morey
    • High: East
    • District: Denver 1

    Source: REcolorado as distributed by MLS GRID. This data may not be complete. We recommend contacting the local school district to confirm school assignments for this home.

    Get a cash offer in 3 minutes
    Find out how much your home could sell for in as little as 3 minutes with a no-obligation cash offer.
    Estimated market value
    $527,200
    Get a cash offer in 3 minutes
    Find out how much your home could sell for in as little as 3 minutes with a no-obligation cash offer.
    Estimated market value
    $527,200