Welcome HOME! This charming one-level residence boasts 3 bedrooms and 2 full bathrooms, offering comfort and convenience. Nestled in a well-established neighborhood just minutes away from the YMCA, Dutch Branch Park and Pecan Valley Golf Course.
The open-concept floor plan, perfect for entertaining guests and spending time with your loved ones. Natural light fills the rooms, accentuating the warmth of the home. The mature trees outside provide a serene backdrop for your daily life. Parking is never a hassle here, with ample space available for your vehicles. In addition to the 2-car garage, there's convenient RV parking on the side of the house, complete with access to electricity for your RV needs. Outside, you'll find a fenced yard, ensuring privacy and security for your family and pets. Imagine relaxing on the patio, where you can host a party, enjoy morning coffee, or just relax after a long day. It's the perfect spot for creating lasting memories with your family and friends.
Sold
Price Unknown
1215 Johnson St, Benbrook, TX 76126
3beds
1,594sqft
Single Family Residence
Built in 1967
6,882 Square Feet Lot
$277,000 Zestimate®
$--/sqft
$1,963 Estimated rent
Home value
$277,000
$258,000 - $294,000
$1,963/mo
Zestimate® history
Owner options
List your home for rent
$1,963/mo
Rent Zestimate®
Find your next renter with Zillow Rental Manager. Plus, with online applications, you can quickly screen prospective tenants – for free.
$1,963/mo
Rent Zestimate®
Refinance and save
Refinancing to a lower rate could help reduce your monthly payments and save thousands over the life of the loan.
Explore your selling options
Work with a Zillow partner agent
Leverage their expertise and Zillow's premium Showcase listings to get your home seen by more buyers.
Get startedList with your own agent
Get your home in front of millions of buyers by listing it on Zillow.
Learn how to do itSell it yourself
Take full control of how buyers see your home on Zillow by listing For Sale by Owner (FSBO).
List your homeWhat's special
Zillow last checked:
Listing updated:
Listed by:
Eugenia Chapman 0765288 817-441-9070,
Williams Trew Real Estate 817-441-9070
Bought with:
Lily Moore
Lily Moore Realty
Cristina Moloian, 0773252
Lily Moore Realty
Source: NTREIS,MLS#: 20460228
Facts & features
Interior
Bedrooms & bathrooms
- Bedrooms: 3
- Bathrooms: 2
- Full bathrooms: 2
Primary bedroom
- Features: Dual Sinks, Walk-In Closet(s)
- Level: First
- Dimensions: 12 x 17
Bedroom
- Features: Ceiling Fan(s)
- Level: First
- Dimensions: 9 x 10
Bedroom
- Level: First
- Dimensions: 11 x 12
Living room
- Level: First
- Dimensions: 17 x 22
Heating
- Central
Cooling
- Central Air
Appliances
- Included: Electric Cooktop, Microwave, Refrigerator, Washer
- Laundry: Electric Dryer Hookup, Laundry in Utility Room
Features
- Eat-in Kitchen, Open Floorplan, Pantry, Walk-In Closet(s)
- Has basement: No
- Has fireplace: No
Interior area
- Total interior livable area: 1,594 sqft
Property
Parking
- Total spaces: 2
- Parking features: Additional Parking, Concrete, Driveway, RV Access/Parking
- Attached garage spaces: 2
- Has uncovered spaces: Yes
Features
- Levels: One
- Stories: 1
- Patio & porch: Patio, Covered
- Exterior features: Lighting, Private Yard, Rain Gutters
- Pool features: None
- Fencing: Fenced
Lot
- Size: 6,882 Square Feet
- Residential vegetation: Brush, Partially Wooded
Details
- Parcel number: 00204412
Construction
Type & style
- Home type: SingleFamily
- Architectural style: Detached
- Property subtype: Single Family Residence
Materials
- Foundation: Slab
- Roof: Composition,Shingle
Condition
- Year built: 1967
Utilities & green energy
- Water: Public
- Utilities for property: Water Available
Community & HOA
Community
- Subdivision: Benbrook Lakeside Add
HOA
- Has HOA: No
Location
- Region: Benbrook
Financial & listing details
- Tax assessed value: $173,944
- Annual tax amount: $4,298
- Date on market: 11/13/2023
- Cumulative days on market: 66 days
Price history
| Date | Event | Price |
|---|---|---|
| 2/9/2024 | Sold | -- |
Source: NTREIS #20460228 Report a problem | ||
| 1/23/2024 | Pending sale | $299,000$188/sqft |
Source: NTREIS #20460228 Report a problem | ||
| 1/19/2024 | Contingent | $299,000$188/sqft |
Source: NTREIS #20460228 Report a problem | ||
| 1/9/2024 | Price change | $299,000-5.1%$188/sqft |
Source: NTREIS #20460228 Report a problem | ||
| 11/13/2023 | Listed for sale | $315,000+205.8%$198/sqft |
Source: NTREIS #20460228 Report a problem | ||
| 2/9/2012 | Listing removed | $103,000$65/sqft |
Source: ALEXANDER CHANDLER REALTY, LLC #11704262 Report a problem | ||
| 1/11/2012 | Listed for sale | $103,000$65/sqft |
Source: ALEXANDER CHANDLER REALTY, LLC #11704262 Report a problem | ||
Public tax history
| Year | Property taxes | Tax assessment |
|---|---|---|
| 2025 | $1,965 -46.2% | $173,944 |
| 2024 | $3,652 +142.4% | $173,944 -4.4% |
| 2023 | $1,507 -9.9% | $181,925 +8.9% |
| 2022 | $1,673 +2% | $167,070 +15.5% |
| 2021 | $1,641 -2.2% | $144,685 -10.4% |
| 2020 | $1,678 +1.2% | $161,472 +5.7% |
| 2019 | $1,659 +1.7% | $152,759 +8.7% |
| 2018 | $1,631 +1.8% | $140,554 +8.5% |
| 2017 | $1,603 +1.5% | $129,569 +10.4% |
| 2016 | $1,579 -6.6% | $117,324 +11.1% |
| 2015 | $1,690 | $105,600 |
| 2014 | $1,690 | $105,600 +8.4% |
| 2013 | -- | $97,400 +5.1% |
| 2012 | -- | $92,700 |
| 2011 | -- | $92,700 -0.4% |
| 2010 | -- | $93,100 -1% |
| 2009 | -- | $94,000 -8.5% |
| 2008 | -- | $102,700 +19.1% |
| 2007 | -- | $86,200 |
| 2006 | -- | $86,200 |
| 2005 | -- | $86,200 |
| 2004 | -- | $86,200 +4.6% |
| 2003 | -- | $82,400 +3.1% |
| 2002 | -- | $79,900 +13.3% |
| 2001 | -- | $70,500 +6.3% |
| 2000 | -- | $66,300 |
Find assessor info on the county website
Neighborhood: Benbrook Lakeside
Nearby homes
- $263,5003 bd2 ba1.8k sqft1218 Cozby St E, Benbrook, TX 76126Off Market
- $303,7003 bd2 ba2.3k sqft1213 Johnson St, Benbrook, TX 76126Off Market
- $258,3003 bd2 ba1.6k sqft1217 Johnson St, Benbrook, TX 76126Off Market
- $246,5003 bd2 ba1.5k sqft1216 Cozby St E, Benbrook, TX 76126Off Market
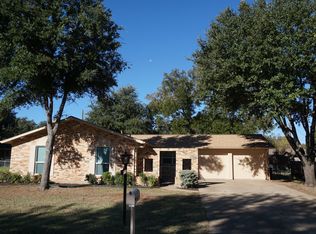
- $248,5003 bd2 ba1.5k sqft1214 Johnson St, Benbrook, TX 76126Off Market
- $261,5003 bd2 ba1.6k sqft1216 Johnson St, Benbrook, TX 76126Off Market
- $249,4003 bd2 ba1.4k sqft1212 Johnson St, Benbrook, TX 76126Off Market
- $294,0003 bd2 ba1.7k sqft1214 Cozby St E, Benbrook, TX 76126Off Market
Nearby schools
GreatSchools rating
- 9/10Benbrook Elementary SchoolGrades: PK-5Distance: 0.8 mi
- 5/10Benbrook Middle/High SchoolGrades: 6-12Distance: 1.8 mi
Schools provided by the listing agent
- Elementary: Benbrook
- Middle: Benbrook
- High: Westn Hill
- District: Fort Worth ISD
Source: NTREIS. This data may not be complete. We recommend contacting the local school district to confirm school assignments for this home.
Get a cash offer in 3 minutes
Find out how much your home could sell for in as little as 3 minutes with a no-obligation cash offer.
Estimated market value
$277,000
Get a cash offer in 3 minutes
Find out how much your home could sell for in as little as 3 minutes with a no-obligation cash offer.
Estimated market value
$277,000
- Texas
- Tarrant County
- Benbrook
- 76126
- Benbrook Lakeside
- 1215 Johnson St
