Skip main navigation
Closed
  • $385,000

    1215 Juniper St, Granite Quarry, NC 28146

    5beds
    2,972sqft
    Single Family Residence
    Built in 1977
    0.55 Acres Lot
    $386,500 Zestimate®
    $130/sqft
    $2,706 Estimated rent

    Home value

    $386,500

    $282,000 - $530,000

    $2,706/mo

    Zestimate® history
    Loading
    Loading...

    Owner options

    List your home for rent

    $2,706/mo

    Rent Zestimate®

    Find your next renter with Zillow Rental Manager. Plus, with online applications, you can quickly screen prospective tenants – for free.

    Learn more

    $2,706/mo

    Rent Zestimate®

    Refinance and save

    $2,286/mo

    Est. payment

    Refinancing to a lower rate could help reduce your monthly payments and save thousands over the life of the loan.

    See today's rates

    $2,286/mo

    Est. payment

    Explore your selling options

    Work with a Zillow partner agent

    Leverage their expertise and Zillow's premium Showcase listings to get your home seen by more buyers.

    Get started

    List with your own agent

    Get your home in front of millions of buyers by listing it on Zillow.

    Learn how to do it

    Sell it yourself

    Take full control of how buyers see your home on Zillow by listing For Sale by Owner (FSBO).

    List your home

    What's special

    Gas log fireplacePeaceful wooded viewsComputer nichePrivate wooded backyardFlexible living spacesKitchen with breakfast barAdaptable floor plan
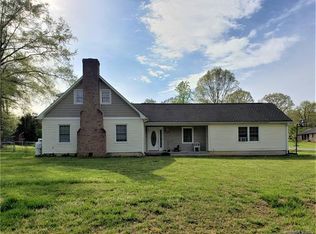
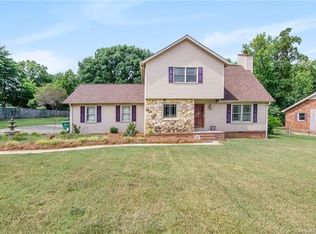
    This contemporary split-level home is a standout for those who appreciate unique architecture, flexible living spaces, and outdoor living at its best. Enjoy a private backyard retreat featuring a recessed pool with an 8-ft depth at the deep end, extensive decking for sun-soaked days, and peaceful wooded views, all on an over-half-acre lot in Granite Quarry. Inside, the adaptable floor plan offers rooms labeled by traditional use but easily customized to fit your lifestyle. The great room opens to the back deck and features a gas log fireplace, flowing seamlessly into the kitchen with breakfast bar, tile flooring, pantry, computer niche, and Kenmore Elite stainless appliances, including a gas range and refrigerator. The adjacent dining room overlooks the backyard, creating a pleasant space for everyday meals or entertaining. The living room impresses with a soaring vaulted ceiling and skylights that flood the space with natural light. Step down to the sunroom, also accessible from a two-story bedroom with a built-in raised bunk, creating a fun, treehouse-like sleeping experience. The main level also includes a convenient powder room, large hall closet, and an office/flex space with built-in shelving, laundry closet with washer and dryer included, and direct access to the two-car carport with an enclosed corner workshop. Up a half level, a bedroom currently set up as a craft room offers extensive built-ins, four floor receptacles, and two closets with abundant shelving. Another half level up are three additional bedrooms and two full baths. The primary suite features a balcony overlooking the pool, an ensuite bath, and a walk-in closet. Storage abounds with multiple attic spaces, including approximately 23' x 36' above the carport, an insulated 10' x 9' space above the office/flex room, and an insulated 12'8" x 11'58" space above the bedroom/craft room. A gravel drive leads from the front driveway to a lower-level one-car carport at the rear of the home. The pool area includes a built-in pool shed within the decking, with stored pool supplies and chemicals conveying. The pool is currently winterized and covered, and a pool slide stored under the deck conveys as well. A greenhouse, ecapsulated crawl space, and the private, wooded backyard complete this one-of-a-kind property.

    Zillow last checked:

    Listing updated:

    Listing Provided by:

    Karen Sheffield karensheffield@kw.com,

    Keller Williams Unified,

    Pamela Temple,

    Keller Williams Unified

    Bought with:

    Jessica Cloward

    Call It Closed International Inc

    Source: Canopy MLS as distributed by MLS GRID,MLS#: 4329687MLS Logo

    Facts & features

    Interior

    Bedrooms & bathrooms
    • Bedrooms: 5
    • Bathrooms: 3
    • Full bathrooms: 2
    • 1/2 bathrooms: 1
    • Main level bedrooms: 1
    Primary bedroom
    • Level: Third
    Bedroom s
    • Level: Main
    Bedroom s
    • Level: Third
    Bedroom s
    • Level: Third
    Bathroom half
    • Level: Main
    Bathroom full
    • Level: Third
    Bathroom full
    • Level: Third
    Other
    • Level: Upper
    Dining room
    • Level: Main
    Great room
    • Level: Main
    Kitchen
    • Level: Main
    Living room
    • Level: Main
    Office
    • Level: Main
    Sunroom
    • Level: Main
    Workshop
    • Level: Main
    Heating
    • Heat Pump
    Cooling
    • Central Air, Heat Pump
    Appliances
    • Included: Dishwasher, Disposal, Electric Water Heater, Exhaust Fan, Gas Range, Microwave, Refrigerator, Washer/Dryer
    • Laundry: Electric Dryer Hookup, Laundry Closet, Main Level, Washer Hookup
    Features
    • Breakfast Bar, Built-in Features, Pantry, Storage, Walk-In Closet(s)
    • Flooring: Brick, Carpet, Concrete, Laminate, Tile, Wood
    • Windows: Skylight(s)
    • Has basement: No
    • Attic: Pull Down Stairs
    • Fireplace features: Gas Log, Great Room, Propane
    Interior area
    • Total structure area: 2,060
    • Total interior livable area: 2,972 sqft
    • Finished area above ground: 2,972
    • Finished area below ground: 0

    Property

    Parking
    • Total spaces: 3
    • Parking features: Attached Carport, Driveway
    • Has carport: Yes
    • Covered spaces: 3
    • Has uncovered spaces: Yes
    • Details: Approx 728 sq ft carport at side (accessed via concrete driveway) + approx 202 sq ft carport at back (accessed via gravel drive), or could use either as a covered patio space!
    Features
    • Levels: Multi/Split
    • Patio & porch: Balcony, Deck, Front Porch
    • Exterior features: Fire Pit
    • Has private pool: Yes
    • Pool features: Above Ground, Fenced, In Ground, Outdoor Pool
    • Fencing: Partial
    Lot
    • Size: 0.55 Acres
    • Dimensions: 115 x 201 x 13 x 200
    • Features: Cleared, Private, Wooded
    Details
    • Additional structures: Greenhouse, Shed(s)
    • Parcel number: 354B063
    • Zoning: SFR-3
    • Special conditions: Standard

    Construction

    Type & style
    • Home type: SingleFamily
    • Architectural style: Contemporary
    • Property subtype: Single Family Residence
    Materials
    • Vinyl, Wood
    • Foundation: Crawl Space, Other - See Remarks
    Condition
    • New construction: No
    • Year built: 1977

    Utilities & green energy

    • Sewer: Public Sewer
    • Water: City

    Community & neighborhood

    Security
    • Security features: Carbon Monoxide Detector(s), Security System, Smoke Detector(s)
    Location
    • Region: Granite Quarry
    • Subdivision: Eastwood

    Other

    Other facts
    • Listing terms: Cash,Conventional
    • Road surface type: Concrete, Gravel, Paved

    Price history

    DateEventPrice
    4/30/2026Sold$385,000$130/sqft
    Source: Canopy MLS as distributed by MLS GRID #4329687 Report a problem
    2/23/2026Price change$385,000-3.8%$130/sqft
    Source: Canopy MLS as distributed by MLS GRID #4329687 Report a problem
    12/24/2025Listed for sale$400,000+3.9%$135/sqft
    Source: Canopy MLS as distributed by MLS GRID #4329687 Report a problem
    10/4/2025Listing removed$385,000$130/sqft
    Source: Canopy MLS as distributed by MLS GRID #4287308 Report a problem
    9/2/2025Price change$385,000-3.8%$130/sqft
    Source: Canopy MLS as distributed by MLS GRID #4287308 Report a problem
    8/22/2025Price change$400,000-5.9%$135/sqft
    Source: Canopy MLS as distributed by MLS GRID #4287308 Report a problem
    8/15/2025Listed for sale$425,000$143/sqft
    Source: Canopy MLS as distributed by MLS GRID #4287308 Report a problem

    Public tax history

    YearProperty taxesTax assessment
    2025$3,059 $299,895
    2024$3,059 $299,895
    2023$3,059 +35.1%$299,895 +46.4%
    2022$2,264 +2.8%$204,844
    2021$2,202 $204,844
    2020$2,202 $204,844
    2019$2,202 +14.6%$204,844 +15.1%
    2018$1,922 +1.5%$177,943
    2017$1,893 $177,943
    2016$1,893 $177,943
    2015$1,893 -1.7%$177,943
    2014$1,926 --
    2013-- --
    2012-- --
    2011-- --
    2010-- --
    2008-- --
    2007-- --
    2006-- --
    2005-- --
    2004-- --
    2003-- --
    2002-- --
    2001-- --
    2000-- --

    Find assessor info on the county website

    Neighborhood: 28146

    Nearby schools

    GreatSchools rating
    Schools provided by the listing agent
    • Elementary: Granite Quarry
    • Middle: C.C. Erwin
    • High: East Rowan

    Source: Canopy MLS as distributed by MLS GRID. This data may not be complete. We recommend contacting the local school district to confirm school assignments for this home.

    Get pre-qualified for a loan
    At Zillow Home Loans, we can pre-qualify you in as little as 5 minutes with no impact to your credit score.

    An equal housing lender. NMLS #10287.

    Sell for more on Zillow
    Get a Zillow Showcase℠ listing at no additional cost and you could sell for .
    $386,500
    2% more
    +$7,730
    With Zillow Showcase(estimated)
    $394,230