Skip main navigation
Sold for $238,000
  • $238,000

    1215 Kaplan Dr, Waterloo, IA 50702

    3beds
    1,850sqft
    Single Family Residence
    Built in 1977
    8,407 Square Feet Lot
    $238,100 Zestimate®
    $129/sqft
    $1,430 Estimated rent

    Home value

    $238,100

    $226,000 - $250,000

    $1,430/mo

    Zestimate® history
    Loading
    Loading...

    Owner options

    List your home for rent

    $1,430/mo

    Rent Zestimate®

    Find your next renter with Zillow Rental Manager. Plus, with online applications, you can quickly screen prospective tenants – for free.

    Learn more

    $1,430/mo

    Rent Zestimate®

    Refinance and save

    $1,690/mo

    Est. payment

    Refinancing to a lower rate could help reduce your monthly payments and save thousands over the life of the loan.

    See today's rates

    $1,690/mo

    Est. payment

    Explore your selling options

    Work with a Zillow partner agent

    Leverage their expertise and Zillow's premium Showcase listings to get your home seen by more buyers.

    Get started

    List with your own agent

    Get your home in front of millions of buyers by listing it on Zillow.

    Learn how to do it

    Sell it yourself

    Take full control of how buyers see your home on Zillow by listing For Sale by Owner (FSBO).

    List your home

    What's special

    Additional storageLaundry areaBuilt-in bar areaHard surface floors throughoutPrivacy-fenced yardStorage shedConvenient pantry closet
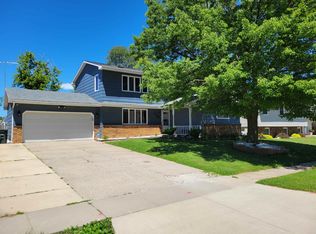
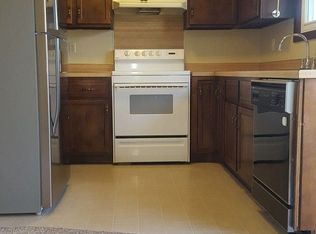
    Check out this move-in ready, well-maintained split foyer offering 3 bedrooms, 2 baths, and comfortable living spaces with updates throughout! As you step inside, the bright living room flows naturally into the dining room and kitchen. The kitchen features many new or newer appliances along with a convenient pantry closet, while the dining area provides plenty of room for a large table and easy access to the backyard. Just off the dining area, step outside onto the brand-new deck installed in 2022. The privacy-fenced yard includes a storage shed and provides a great space to relax, entertain, or enjoy the outdoors. Back inside, notice the hard surface floors throughout (except one bedroom), and down the hall you'll find all three bedrooms and the main full bathroom. Downstairs, the finished lower level offers even more living space with a large, carpeted family room featuring a gas stove and built-in bar area. Daylight windows keep this space bright and airy, while the flexible layout provides plenty of options for movie nights, a home office, play area, or whatever fits your needs. A second full bathroom, laundry area, and additional storage complete the lower level. Additional features include faux wood blinds on most of the windows, a new furnace and A/C installed in 2025, and a new roof in 2023. This home offers a great combination of comfort, functionality, and updates. Schedule your showing today!

    Zillow last checked:

    Listing updated:

    Listed by:

    Joshua A Bey 319-464-2607,

    Oakridge Real Estate,

    Sarah Bey 319-939-9606,

    Oakridge Real Estate

    Bought with:

    Haley Andersen, B65205000

    Structure Real Estate

    Source: Northeast Iowa Regional BOR as distributed by MLS GRID,MLS#: 20263819MLS Logo

    Facts & features

    Interior

    Bedrooms & bathrooms
    • Bedrooms: 3
    • Bathrooms: 2
    • Full bathrooms: 1
    • 3/4 bathrooms: 1
    Rooms
    • Room types: Lwr Level Family Room
    Other
    • Level: Upper
    Other
    • Level: Main
    Other
    • Level: Lower
    Heating
    • Forced Air, Natural Gas
    Cooling
    • Central Air
    Appliances
    • Included: Dishwasher, Dryer, Microwave, Free-Standing Range, Refrigerator, Washer
    • Laundry: Laundry Room, Lower Level
    Features
    • Ceiling Fan(s)
    • Doors: Sliding Doors
    • Basement: Concrete,Finished
    • Has fireplace: Yes
    • Fireplace features: One, Gas, Family Room
    Interior area
    • Total interior livable area: 1,850 sqft
    • Finished area below ground: 800

    Property

    Parking
    • Total spaces: 2
    • Parking features: Attached Garage, Garage Door Opener
    • Has attached garage: Yes
    • Carport spaces: 2
    Features
    • Patio & porch: Deck
    • Fencing: Fenced
    Lot
    • Size: 8,407 Square Feet
    • Dimensions: 70x120
    Details
    • Additional structures: Storage
    • Parcel number: 881302152015
    • Zoning: R-2
    • Special conditions: Standard

    Construction

    Type & style
    • Home type: SingleFamily
    • Property subtype: Single Family Residence
    Materials
    • Brk Accent, Vinyl Siding, Combination
    • Roof: Shingle,Asphalt
    Condition
    • Year built: 1977

    Utilities & green energy

    • Sewer: Public Sewer
    • Water: Public

    Community & HOA

    Location
    • Region: Waterloo

    Financial & listing details

    • Price per square foot: $129/sqft
    • Tax assessed value: $212,050
    • Annual tax amount: $4,238
    • Date on market: 8/14/2026
    • Road surface type: Concrete

    Price history

    DateEventPrice
    9/25/2026Sold$238,000+3.5%$129/sqft
    Source: Northeast Iowa Regional BOR as distributed by MLS GRID #20263819 Report a problem
    8/15/2026Pending sale$230,000$124/sqft
    Source: Northeast Iowa Regional BOR as distributed by MLS GRID #20263819 Report a problem
    8/14/2026Listed for sale$230,000+27.1%$124/sqft
    Source: Northeast Iowa Regional BOR as distributed by MLS GRID #20263819 Report a problem
    6/25/2020Sold$181,000+1.1%$98/sqft
    Source: Northeast Iowa Regional BOR as distributed by MLS GRID #20202268 Report a problem
    5/15/2020Pending sale$179,000$97/sqft
    Source: Coldwell Banker Elevated Real Estate #20202268 Report a problem
    5/14/2020Listed for sale$179,000+0.6%$97/sqft
    Source: Coldwell Banker Elevated Real Estate #20202268 Report a problem
    4/5/2016Listing removed$178,000$96/sqft
    Source: Trapp REALTORS #20160511 Report a problem
    2/2/2016Listed for sale$178,000-0.5%$96/sqft
    Source: Trapp REALTORS #20160511 Report a problem
    7/2/2015Listing removed$178,900$97/sqft
    Source: RE/MAX HOME GROUP #20153469 Report a problem
    1/31/2015Price change$178,900-3.2%$97/sqft
    Source: RE/MAX HOME GROUP #20150794 Report a problem
    10/8/2014Listed for sale$184,850+31.1%$100/sqft
    Source: RE/MAX Home Group #20143617 Report a problem
    5/13/2010Sold$141,000+6.8%$76/sqft
    Source: Public Record Report a problem
    8/30/2007Sold$132,000$71/sqft
    Source: Public Record Report a problem

    Public tax history

    YearProperty taxesTax assessment
    2025$4,176 +8.7%$207,610 +2.4%
    2024$3,843 +25.7%$202,720
    2023$3,056 +2.8%$202,720 +36.9%
    2022$2,973 +2.4%$148,030
    2021$2,904 +1.8%$148,030 +8.2%
    2020$2,852 -1.1%$136,800
    2019$2,884 +1.9%$136,800
    2018$2,830 0%$136,800 +0.9%
    2017$2,830 -1.7%$135,630
    2016$2,880 $135,630
    2015$2,880 +0.9%$135,630
    2014$2,854 -4.6%$135,630 -4.4%
    2012$2,993 +17.5%$141,800
    2011$2,547 +3.3%$141,800 +15.3%
    2010$2,466 +2.8%$122,940
    2009$2,399 +2.2%$122,940
    2008$2,348 +1.7%$122,940 +7%
    2007$2,309 -0.5%$114,890
    2006$2,321 -3.1%$114,890
    2005$2,394 +5.8%$114,890 +13.9%
    2003$2,263 +1.7%$100,880
    2002$2,225 +10.7%$100,880 +18%
    2001$2,010 $85,490
    Find assessor info on the county website

    Neighborhood: Hurst

    Nearby schools

    GreatSchools rating
    Schools provided by the listing agent
    • Elementary: Kittrell Elementary
    • Middle: Hoover Intermediate
    • High: West High - Waterloo

    Source: Northeast Iowa Regional BOR as distributed by MLS GRID. This data may not be complete. We recommend contacting the local school district to confirm school assignments for this home.

    Sell for more on Zillow
    Get a Zillow Showcase℠ listing at no additional cost and you could sell for .
    $238,100
    2% more
    +$4,762
    With Zillow Showcase(estimated)
    $242,862
    Sell for more on Zillow
    Get a Zillow Showcase℠ listing at no additional cost and you could sell for .
    $238,100
    2% more
    +$4,762
    With Zillow Showcase(estimated)
    $242,862