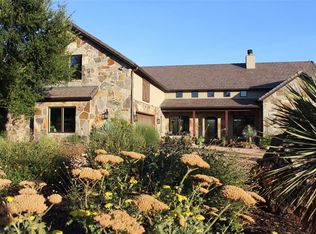
Some lake homes are built. Others are curated. Built recently and rarely occupied by its out-of-state owners, this exceptional lake resort home offers the feel of new construction with a level of craftsmanship and quality that is immediately apparent. Every finish was thoughtfully selected—from the custom cabinetry, designer lighting, premium flooring, and luxury countertops to the beautifully balanced farmhouse-inspired interiors. The result is warm, timeless, and effortlessly elegant. The well-designed floor plan features four bedrooms, three bathrooms, and two inviting living areas that are equally suited for everyday living or relaxing weekends at Possum Kingdom Lake. Situated on one of The Ranch at Possum Kingdom Lake’s quietest gated streets, the setting is as impressive as the home itself. The front overlooks a peaceful horse pasture where friendly horses often wander to the fence for a carrot, while the private backyard is framed by mature hardwood trees and offers plenty of room to create your own resort-style pool and outdoor retreat. Life at THE RANCH ON POSSUM KINGDOM LAKE extends far beyond your property lines. Behind the guarded entrance lies more than 1,100 acres of private ranchland to explore, along with exceptional amenities including a resort-style pool, equestrian facilities, skeet shooting, private boat ramp, miles of scenic roads and trails, and one of the most secure, private environments at Possum Kingdom Lake. What truly sets this home apart is not just its beauty, but its substance. The quality of construction, attention to detail, and timeless design create a home that will be just as impressive years from now as it is today. If you’ve been searching for exceptional craftsmanship, remarkable privacy, and a luxury lifestyle unlike any other lake community, this home deserves your attention. ADJACENT LOT FOR SALE Undivided Half Interest, the neighbor on other adjacent boundary holds the other half interest. Sold separately $40K
Sold
Price Unknown
1215 Keechi Trl, Graford, TX 76449
4beds
3,375sqft
Single Family Residence
Built in 2022
1.1 Acres Lot
$1,244,800 Zestimate®
$--/sqft
$2,934 Estimated rent
Home value
$1,244,800
Estimated sales range
Not available
$2,934/mo
Zestimate® history
Owner options
List your home for rent
$2,934/mo
Rent Zestimate®
Find your next renter with Zillow Rental Manager. Plus, with online applications, you can quickly screen prospective tenants – for free.
$2,934/mo
Rent Zestimate®
Refinance and save
$7,000/mo
Est. payment
Refinancing to a lower rate could help reduce your monthly payments and save thousands over the life of the loan.
$7,000/mo
Est. payment
Explore your selling options
Work with a Zillow partner agent
Leverage their expertise and Zillow's premium Showcase listings to get your home seen by more buyers.
Get startedList with your own agent
Get your home in front of millions of buyers by listing it on Zillow.
Learn how to do itSell it yourself
Take full control of how buyers see your home on Zillow by listing For Sale by Owner (FSBO).
List your homeWhat's special
Beautifully balanced farmhouse-inspired interiorsPremium flooringFour bedroomsThree bathroomsLuxury countertopsWell-designed floor planDesigner lighting
Zillow last checked:
Listing updated:
Listed by:
Vee Hanssen 0440948 (940)779-1111,
Possum Kingdom Real Estate 940-779-1111,
Vee Hanssen 0440948 940-328-5528,
Possum Kingdom Real Estate
Bought with:
Chelsea Murphy, 0801015
CLARK REAL ESTATE GROUP
Austin Murphy, 0690915
CLARK REAL ESTATE GROUP
Source: NTREIS,MLS#: 21330169
Facts & features
Interior
Bedrooms & bathrooms
- Bedrooms: 4
- Bathrooms: 4
- Full bathrooms: 3
- 1/2 bathrooms: 1
Primary bedroom
- Level: First
- Dimensions: 0 x 0
Living room
- Level: First
- Dimensions: 0 x 0
Heating
- Central, Propane
Cooling
- Central Air, Ceiling Fan(s), Electric, Heat Pump
Appliances
- Included: Built-In Refrigerator, Dishwasher, Electric Oven, Gas Cooktop, Disposal, Gas Water Heater, Microwave, Tankless Water Heater
Features
- Built-in Features, Chandelier, Decorative/Designer Lighting Fixtures, Double Vanity, Eat-in Kitchen, High Speed Internet, Kitchen Island, Open Floorplan, Pantry, Vaulted Ceiling(s), Natural Woodwork, Walk-In Closet(s), Wired for Sound
- Flooring: Ceramic Tile, Simulated Wood
- Windows: Bay Window(s), Window Coverings
- Has basement: No
- Number of fireplaces: 1
- Fireplace features: Gas Log, Propane, Stone
Interior area
- Total interior livable area: 3,375 sqft
Property
Parking
- Total spaces: 2
- Parking features: Circular Driveway, Door-Multi, Garage, Oversized, Garage Faces Side
- Attached garage spaces: 2
Features
- Levels: Two
- Stories: 2
- Patio & porch: Balcony
- Exterior features: Balcony, Outdoor Living Area, Private Yard
- Pool features: None, Community
- Body of water: Possum Kingdom
Lot
- Size: 1.1 Acres
- Features: Acreage, Back Yard, Hardwood Trees, Lawn, Landscaped, Many Trees, Subdivision, Wooded
Details
- Parcel number: 28396
Construction
Type & style
- Home type: SingleFamily
- Architectural style: Detached
- Property subtype: Single Family Residence
Materials
- Rock, Stone, Stucco, Wood Siding
- Foundation: Slab
- Roof: Metal
Condition
- Resale
- Year built: 2022
Utilities & green energy
- Sewer: Private Sewer
- Water: Private
- Utilities for property: Propane, Sewer Available, Underground Utilities, Water Available
Green energy
- Water conservation: Water-Smart Landscaping
Community & HOA
Community
- Features: Boat Facilities, Dock, Fishing, Fenced Yard, Stable(s), Lake, Marina, Other, Pickleball, Pool, Tennis Court(s), Trails/Paths, Gated
- Security: Gated Community, Gated with Guard
- Subdivision: The Ranch
HOA
- Has HOA: Yes
- Services included: All Facilities, Association Management
- HOA fee: $7,000 annually
- HOA name: Ranch Owners Association
- HOA phone: 940-779-2000
Location
- Region: Graford
Financial & listing details
- Tax assessed value: $1,162,820
- Annual tax amount: $16,048
- Date on market: 7/24/2026
- Cumulative days on market: 110 days
- Listing terms: Cash,Conventional
Price history
| Date | Event | Price |
|---|---|---|
| 8/25/2026 | Sold | -- |
Source: NTREIS #21330169 Report a problem | ||
| 8/14/2026 | Pending sale | $1,345,000$399/sqft |
Source: NTREIS #21330169 Report a problem | ||
| 7/24/2026 | Listed for sale | $1,345,000-15.7%$399/sqft |
Source: NTREIS #21330169 Report a problem | ||
| 7/7/2026 | Listing removed | $1,595,000$473/sqft |
Source: NTREIS #21232870 Report a problem | ||
| 6/4/2026 | Price change | $1,595,000-3.3%$473/sqft |
Source: NTREIS #21232870 Report a problem | ||
| 4/9/2026 | Listed for sale | $1,650,000$489/sqft |
Source: NTREIS #21232870 Report a problem | ||
Public tax history
| Year | Property taxes | Tax assessment |
|---|---|---|
| 2025 | $16,048 -5.7% | $1,162,820 |
| 2024 | $17,019 +251.7% | $1,162,820 +254.6% |
| 2023 | $4,840 +352.8% | $327,920 +372.8% |
| 2022 | $1,069 +104.7% | $69,350 +131.3% |
| 2021 | $522 -6.2% | $29,980 |
| 2020 | $557 -41.4% | $29,980 -40.9% |
| 2019 | $950 -1.2% | $50,730 |
| 2018 | $961 +3% | $50,730 +1.4% |
| 2017 | $933 | $50,030 |
Find assessor info on the county website
Neighborhood: 76449
Nearby homes
- $32,300-- bd-- ba-- sqft1235 Keechi Trl, Graford, TX 76449Off Market
- $32,300-- bd-- ba-- sqft1235 Keechi Trl, Graford, TX 76449Off Market
- $1,146,4005 bd5 ba3.5k sqft1195 Keechi Trl, Graford, TX 76449Off Market
- $1,015,800-- bd-- ba2.5k sqft1255 Keechi Trl, Graford, TX 76449Off Market
- $75,0001.56 acres1251 Scenic Dr, Graford, TX 76449Pending
- $--1.56 acres1251 Scenic Dr, Graford, TX 76449Sold
- $1,693,8006 bd6 ba4.4k sqft1250 Waterfall Way, Graford, TX 76449Off Market
- $--2.34 acres8 Keechi Possum, Graford, TX 76449Sold
Nearby schools
GreatSchools rating
- 6/10Graford SchoolGrades: PK-12Distance: 11.5 mi
Schools provided by the listing agent
- Elementary: Graford
- Middle: Graford
- High: Graford
- District: Graford ISD
Source: NTREIS. This data may not be complete. We recommend contacting the local school district to confirm school assignments for this home.
Get a cash offer in 3 minutes
Find out how much your home could sell for in as little as 3 minutes with a no-obligation cash offer.
Estimated market value
$1,244,800
Get a cash offer in 3 minutes
Find out how much your home could sell for in as little as 3 minutes with a no-obligation cash offer.
Estimated market value
$1,244,800
- Texas
- Palo Pinto County
- Graford
- 76449
- 1215 Keechi Trl
