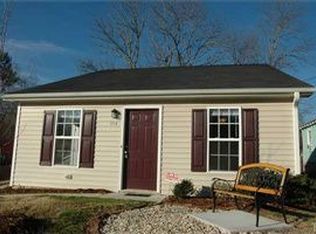
This recently updated three bedroom home is located minutes away from Downtown Durham, Duke University, Durham Freeway, and I85. A bus stop is conveniently located under one mile from the home.
As you enter the home, you are greeted by a living room with hardwood flooring, a ceiling fan, and coat closet. Off of the living room is one bedroom, also with hardwood floors, a ceiling fan, and closet. Through the living room is the dining room which has hardwood floors and recessed lighting. A rotunda, accessed from the dining room, leads to the two additional bedrooms, hall bathroom, linen closet, and kitchen.
The second bedroom and the master bedroom have wood-looking flooring, a ceiling fans, and closets. The master bedroom has an en-suite bathroom with a tub shower and linen closet. Across the hall from the two bedrooms is a bathroom with a tub shower and wood paneled ceiling.
The kitchen is located on the backside of the home. There are stainless appliances, recessed lighting, granite countertops, a pantry, and an additional closet with a stacked washer and dryer. The deck one the backside of the home is accessible through the kitchen.
There is parking in the driveway for three vehicles, no street parking is available. Pet with fee and prior approval. Unfurnished - furniture in photos is not included.
House for rent
$2,095/mo
Fees may apply
1215 Kent St, Durham, NC 27707
3beds
1,344sqft
Price may not include required fees and charges. Price shown reflects the lease term provided. Learn more|
Single family residence
Available now
No pets
Central air
In unit laundry
Off street parking
What's special
Recessed lightingGranite countertopsCoat closetLinen closetCeiling fan
- 35 days |
- -- |
- -- |
Zillow last checked:
Listing updated:
Travel times

Let’s turn your rent into credit progress
Build credit history with every on-time payment and get credit for the payment you’re already making.
Facts & features
Interior
Bedrooms & bathrooms
- Bedrooms: 3
- Bathrooms: 2
- Full bathrooms: 2
Cooling
- Central Air
Appliances
- Included: Dishwasher, Dryer, Freezer, Microwave, Oven, Refrigerator, Washer
- Laundry: In Unit
Features
- Flooring: Hardwood, Tile
Interior area
- Total interior livable area: 1,344 sqft
Property
Parking
- Parking features: Off Street
- Details: Contact manager
Details
- Parcel number: 115162
Construction
Type & style
- Home type: SingleFamily
- Property subtype: Single Family Residence
Community & HOA
Location
- Region: Durham
Financial & listing details
- Lease term: 1 Year
Price history
| Date | Event | Price |
|---|---|---|
| 6/16/2026 | Price change | $2,095-8.9%$2/sqft |
Source: Zillow Rentals Report a problem | ||
| 6/5/2026 | Listed for rent | $2,300$2/sqft |
Source: Zillow Rentals Report a problem | ||
| 10/3/1997 | Sold | $86,000$64/sqft |
Source: Public Record Report a problem | ||
Neighborhood: Lyon Park
Nearby schools
GreatSchools rating
- 7/10Morehead MontessoriGrades: PK-5Distance: 0.4 mi
- 10/10Lakewood Montessori Middle SchoolGrades: 6-8Distance: 0.5 mi
- 4/10Charles E Jordan Sr High SchoolGrades: 9-12Distance: 5 mi
Nearby cities
Nearby neighborhoods
Nearby zip codes
Nearby rental buildings
- Forayna Davis Park
- Berkshire Main Street
- Ellis Station
- Willowdaile
- The Village at Auburn Apartments
- ReNew West Durham
- MAA Nixie
- Foster on the Park Apartments
- Garrett West
- Geerhouse
- Avana On Broad
- Cortland Bull City
- The Novus
- Avalon Durham
- Elevate the Park
- Reserve At Stillwater
- Trinity Commons
- Ascend Brightleaf Apartments
- The Belmont
- Republic Flats