Skip main navigation
Sold for $330,000
  • $330,000

    1215 Kingsbury Ct, Midland, MI 48640

    5beds
    2,913sqft
    Single Family Residence
    Built in 1963
    0.29 Acres Lot
    $355,300 Zestimate®
    $113/sqft
    $2,423 Estimated rent

    Home value

    $355,300

    $295,000 - $430,000

    $2,423/mo

    Zestimate® history
    Loading
    Loading...

    Owner options

    List your home for rent

    $2,423/mo

    Rent Zestimate®

    Find your next renter with Zillow Rental Manager. Plus, with online applications, you can quickly screen prospective tenants – for free.

    Learn more

    $2,423/mo

    Rent Zestimate®

    Refinance and save

    $2,183/mo

    Est. payment

    Refinancing to a lower rate could help reduce your monthly payments and save thousands over the life of the loan.

    See today's rates

    $2,183/mo

    Est. payment

    Explore your selling options

    Work with a Zillow partner agent

    Leverage their expertise and Zillow's premium Showcase listings to get your home seen by more buyers.

    Get started

    List with your own agent

    Get your home in front of millions of buyers by listing it on Zillow.

    Learn how to do it

    Sell it yourself

    Take full control of how buyers see your home on Zillow by listing For Sale by Owner (FSBO).

    List your home

    What's special

    Cozy fireplaceFull-height brick fireplaceFenced backyardTwo-car attached garageUpdated paintBasketball hoopSmart thermostat system
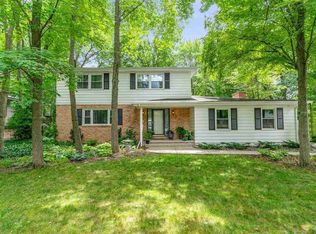
    A PLACE TO GROW on KINGSBURY! Welcome to a home that’s built for everyday life and the moments that matter. Tucked away at the end of a quiet cul-de-sac and just a short walk to both Seibert and Jefferson schools, this spacious Midland home has the kind of layout, updates, and charm that makes it easy to imagine your family settling right in. Step inside to updated paint, brand new carpet throughout, and a main floor designed with both comfort and function in mind. The large living room is filled with natural light and centered around a cozy fireplace, while the vaulted ceilings and full-height brick fireplace in the family room create a space that’s both open and welcoming. It’s the kind of room where holidays happen, where forts are built, and where family movie nights just feel better. The kitchen is updated with granite countertops, stainless steel appliances, and plenty of cabinet space—perfect for packing lunches or hosting Sunday dinners. There’s also a newly updated half bath on the main floor, plus a fifth bedroom that works beautifully as a home office, guest room, or playroom. Upstairs, all four bedrooms offer generous closets (including walk-ins), and the primary suite has both his and her closets along with a private full bathroom. The upstairs bathrooms have also been updated, so there’s nothing you need to do but move in and make it yours.Downstairs, the basement is partially finished with tons of storage space, a utility sink, and endless possibilities—game room, workout zone, or a spot for all the toys. Outside, your kids and pets will love the fenced backyard, and the big front and back yards give everyone room to roam. The two-car attached garage, long driveway, and basketball hoop out front are just the icing on the cake. And when it comes to updates, this home has you covered—brand new flooring in 2025, a smart thermostat system, a new AC unit (2022), and a $51,000 Andersen window package installed in 2021, still under warranty. This is more than a house, it’s a place where family life can really thrive. Come see it for yourself and picture your next chapter starting right here.

    Zillow last checked:

    Listing updated:

    Listed by:

    Joshua Brewer 248-595-4978,

    Modern Realty

    Bought with:

    Darci Brown, 6501432425

    RE/MAX of Midland

    Source: MiRealSource,MLS#: 50172533MLS LogoOriginating MLS: Saginaw Board of REALTORS

    Facts & features

    Interior

    Bedrooms & bathrooms
    • Bedrooms: 5
    • Bathrooms: 3
    • Full bathrooms: 2
    • 1/2 bathrooms: 1
    Rooms
    • Room types: Family Room, Bedroom, Living Room, Utility/Laundry Room, Master Bedroom, Master Bathroom, Office, First Flr Lavatory, Second Flr Full Bathroom
    Bedroom 1
    • Level: Second
    • Area: 228
    • Dimensions: 19 x 12
    Bedroom 2
    • Level: Second
    • Area: 180
    • Dimensions: 15 x 12
    Bedroom 3
    • Level: Second
    • Area: 132
    • Dimensions: 12 x 11
    Bedroom 4
    • Level: Second
    • Area: 120
    • Dimensions: 10 x 12
    Bedroom 5
    • Level: First
    • Area: 143
    • Dimensions: 13 x 11
    Bathroom 1
    • Level: Second
    Bathroom 2
    • Level: Second
    Dining room
    • Features: Carpet
    • Level: First
    • Area: 108
    • Dimensions: 12 x 9
    Kitchen
    • Level: First
    • Area: 238
    • Dimensions: 17 x 14
    Living room
    • Features: Carpet
    • Level: First
    • Area: 345
    • Dimensions: 23 x 15
    Heating
    • Forced Air, Natural Gas
    Cooling
    • Central Air
    Appliances
    • Included: Dishwasher, Dryer, Microwave, Range/Oven, Refrigerator, Washer, Gas Water Heater
    • Laundry: Laundry Room
    Features
    • Cathedral/Vaulted Ceiling, Walk-In Closet(s), Eat-in Kitchen
    • Flooring: Carpet
    • Windows: Bay Window(s), Window Treatments
    • Basement: Block,Daylight,Full,Partially Finished,Interior Entry
    • Number of fireplaces: 2
    • Fireplace features: Family Room, Living Room, Natural Fireplace
    Interior area
    • Total structure area: 3,593
    • Total interior livable area: 2,913 sqft
    • Finished area above ground: 2,491
    • Finished area below ground: 422

    Property

    Parking
    • Total spaces: 2
    • Parking features: Garage, Lighted, On Street, Attached, Electric in Garage, Garage Faces Side, Workshop in Garage
    • Attached garage spaces: 2
    • Has uncovered spaces: Yes
    Features
    • Levels: Two
    • Stories: 2
    • Patio & porch: Patio, Porch
    • Fencing: Fenced
    • Frontage type: Road
    • Frontage length: 86
    Lot
    • Size: 0.29 Acres
    • Dimensions: 86 x 150
    • Features: Cul-De-Sac, Subdivision, Cleared, City Lot
    Details
    • Additional structures: Shed(s)
    • Parcel number: 140470172
    • Zoning description: Residential
    • Special conditions: Private

    Construction

    Type & style
    • Home type: SingleFamily
    • Architectural style: Traditional
    • Property subtype: Single Family Residence
    Materials
    • Brick, Vinyl Siding
    • Foundation: Basement
    Condition
    • New construction: No
    • Year built: 1963

    Utilities & green energy

    • Sewer: Public Sanitary
    • Water: Public
    • Utilities for property: Cable/Internet Avail.

    Community & HOA

    Community
    • Subdivision: Sterling Park
    HOA
    • Has HOA: No
    Location
    • Region: Midland

    Financial & listing details

    • Price per square foot: $113/sqft
    • Tax assessed value: $298,400
    • Annual tax amount: $4,454
    • Date on market: 4/25/2025
    • Cumulative days on market: 21 days
    • Listing agreement: Exclusive Right To Sell
    • Listing terms: Cash,Conventional,FHA,VA Loan

    Price history

    DateEventPrice
    6/10/2025Sold$330,000-1.5%$113/sqft
    Source: MiRealSource #50172533 Report a problem
    5/16/2025Pending sale$335,000$115/sqft
    Source: MIDMLS #50172534 Report a problem
    4/30/2025Contingent$335,000$115/sqft
    Source: MiRealSource #50172533 Report a problem
    4/25/2025Listed for sale$335,000-98.4%$115/sqft
    Source: MiRealSource #50172533 Report a problem
    7/18/2016Sold$21,300,000+12002.3%$7,312/sqft
    Source: Public Record Report a problem
    7/3/2012Sold$176,000-9.7%$60/sqft
    Source: Public Record Report a problem
    7/8/2010Listing removed$195,000$67/sqft
    Source: RE/MAX of Midland #100093 Report a problem
    5/8/2010Price change$195,000-2%$67/sqft
    Source: RE/MAX of Midland #100093 Report a problem
    3/20/2010Price change$199,000-4.3%$68/sqft
    Source: Visual Tour #100093 Report a problem
    1/23/2010Listed for sale$208,000$71/sqft
    Source: Visual Tour #100093 Report a problem

    Public tax history

    YearProperty taxesTax assessment
    2025-- $149,200 +8.7%
    2024-- $137,200 +11.2%
    2023-- $123,400
    2022-- $123,400 +23.5%
    2021-- $99,900 +5.4%
    2020-- $94,800 +1.3%
    2019$3,819 $93,600 -16.5%
    2018-- $112,100 +23.2%
    2017-- $91,000 +5.8%
    2016-- $86,000 -2.1%
    2012-- $87,800 +0.1%
    2011-- $87,700 +6.4%
    2010-- $82,400 -1.2%
    2009-- $83,400 -11.3%
    2008-- $94,000
    2007-- $94,000
    2006-- $94,000 +1%
    2005-- $93,100 +2%
    2004-- $91,300 +3%
    2003-- $88,600
    Find assessor info on the county website

    Neighborhood: 48640

    Nearby schools

    GreatSchools rating
    Schools provided by the listing agent
    • District: Midland Public Schools

    Source: MiRealSource. This data may not be complete. We recommend contacting the local school district to confirm school assignments for this home.

    Get pre-qualified for a loan
    At Zillow Home Loans, we can pre-qualify you in as little as 5 minutes with no impact to your credit score.

    An equal housing lender. NMLS #10287.