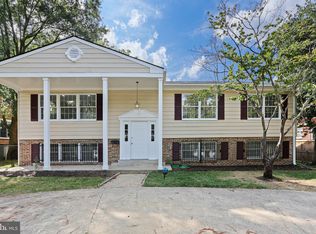
Welcome to this lovingly restored and well-maintained 4-bedroom, 2-full bath mid-century rambler style brick home on a large corner lot with a wood privacy fence, a lush front yard landscape featuring a sustainable butterfly garden located in Takoma Park, MD. This one-of-a-kind home blends timeless character with thoughtful upgrades, offering indoor-outdoor living in a peaceful, community-centered setting. Enjoy the view of the front yard garden from the north-facing porch or unwind in the private, fully fenced backyard. Both are perfect spots to relax and take in the natural beauty that defines this property. Inside, the main level features refinished original solid oak floors, two light-filled bedrooms, a large living area, a kitchen with all new appliances, and an adjacent charming breakfast nook that could be utilized as a bedroom. The kitchen opens directly to the backyard, creating an ideal layout for everyday living and entertaining. The upstairs full bathroom has been renovated with new black and white porcelain mosaic floor tile, a new low-flow toilet, and a new ceramic pedestal sink that blends style perfectly with the new faucet, light fixture, and accessories. Keeping sustainability in mind, the current owners preserved the bathroom’s original vintage blue ceramic wall tile with black ceramic trim. The fully finished and revamped lower level expands the home’s flexibility and comfort, offering a recreation room with built-in storage, two bonus rooms, a full bath, a laundry room, and ample storage throughout, including a separate storage room. With its private entrance, this level is ideal for multigenerational living, a guest suite, or a creative studio space. The beautifully landscaped yard is a true gardener’s paradise. Over 100 native and perennial plants have been carefully added by the current owners, creating a certified butterfly and native plant garden that supports a thriving ecosystem of butterflies, birds, and squirrels. This drought-and deer-resistant landscaping features perennial lavender and salvia, black gum and plum trees, cherry and maple trees, dogwood trees, azalea, boxwood and juniper bushes, butterfly bushes and butterfly weed, and colorful blooms through three seasons, making it the most beautiful garden in the New Hampshire Gardens neighborhood. Major updates include refinished original oak hardwood floors, a Western Red Cedar Privacy fence with pedestrian and driveway gates (2021), professionally designed and installed front yard landscaping to create a natural fence or berm, water heater (2025), new washer and dryer, new installed flooring and lighting throughout, renovated main level bathroom, and a newly installed central A/C. Fresh non-toxic, zero VOC paint throughout enhances every room, a large backyard shed plus off-street parking with two tandem-parking spaces inside the fenced area, adds everyday convenience, security, and peace of mind. Sustainability is at the heart of this home’s story. Ideally located just steps from the Takoma Park Community Center, Sligo Creek Park, and the beloved Takoma Farmers Market, you're also within walking distance to local favorites including the Takoma Park – Silver Spring Food Co-op, Spring Mill Bakery, Soko Butcher, Cielo Rojo, Azalea Nails, Takoma schools, and the brand-new Takoma Library. The Metro, Old Town Takoma Park, downtown Silver Spring, and Washington are just minutes away, making this home as convenient as it is charming. 1215 Kirklynn Avenue is more than a house—it’s a lifestyle rooted in community, nature, and thoughtful design. The seller is also offering a home warranty for peace of mind!
Sold for $569,000
Zillow last checked:
Listing updated:
Bought with:
Bob Chew, 0225277244
Samson Properties
Taylor McNeal, 0225082160
Samson Properties
Source: Bright MLS,MLS#: MDMC2196944
Price history
| Date | Event | Price |
|---|---|---|
| 2/4/2026 | Sold | $569,000$323/sqft |
Source:  Bright MLS #MDMC2196944 Report a problem Bright MLS #MDMC2196944 Report a problem | ||
| 1/15/2026 | Contingent | $569,000$323/sqft |
Source: Bright MLS #MDMC2196944 Report a problem | ||
| 11/10/2025 | Price change | $569,000-0.4%$323/sqft |
Source: Bright MLS #MDMC2196944 Report a problem | ||
| 10/30/2025 | Price change | $571,000-0.3%$324/sqft |
Source: Bright MLS #MDMC2196944 Report a problem | ||
| 10/23/2025 | Price change | $573,000-0.3%$325/sqft |
Source: Bright MLS #MDMC2196944 Report a problem | ||
| 10/15/2025 | Listed for sale | $575,000-5.6%$326/sqft |
Source: Bright MLS #MDMC2196944 Report a problem | ||
| 10/8/2025 | Contingent | $609,000$345/sqft |
Source: Bright MLS #MDMC2196944 Report a problem | ||
| 10/3/2025 | Price change | $609,000-1.8%$345/sqft |
Source: Bright MLS #MDMC2196944 Report a problem | ||
| 10/1/2025 | Price change | $620,000-0.8%$351/sqft |
Source: Bright MLS #MDMC2196944 Report a problem | ||
| 9/24/2025 | Price change | $625,000-0.6%$354/sqft |
Source: Bright MLS #MDMC2196944 Report a problem | ||
| 9/15/2025 | Price change | $629,000-0.3%$357/sqft |
Source: Bright MLS #MDMC2196944 Report a problem | ||
| 9/8/2025 | Price change | $631,000-0.3%$358/sqft |
Source: Bright MLS #MDMC2196944 Report a problem | ||
| 8/27/2025 | Listed for sale | $633,000$359/sqft |
Source: Bright MLS #MDMC2196944 Report a problem | ||
| 8/27/2025 | Listing removed | $633,000$359/sqft |
Source: Bright MLS #MDMC2188006 Report a problem | ||
| 8/19/2025 | Price change | $633,000-0.3%$359/sqft |
Source: Bright MLS #MDMC2188006 Report a problem | ||
| 7/30/2025 | Listed for sale | $635,000-2.2%$360/sqft |
Source: Bright MLS #MDMC2188006 Report a problem | ||
| 7/28/2025 | Contingent | $649,000$368/sqft |
Source: Bright MLS #MDMC2188006 Report a problem | ||
| 7/18/2025 | Listed for sale | $649,000+52%$368/sqft |
Source: Bright MLS #MDMC2188006 Report a problem | ||
| 10/15/2019 | Sold | $427,000$242/sqft |
Source: Public Record Report a problem | ||
| 5/10/2019 | Sold | $427,000+0.5%$242/sqft |
Source:  Long & Foster Broker Feed #MDMC643676_100 Report a problem Long & Foster Broker Feed #MDMC643676_100 Report a problem | ||
| 4/11/2019 | Pending sale | $425,000+2.4%$241/sqft |
Source: Long & Foster Real Estate, Inc. #MDMC643676 Report a problem | ||
| 4/3/2019 | Listed for sale | $415,000$235/sqft |
Source: Long & Foster Real Estate, Inc. #MDMC643676 Report a problem | ||
Nearby homes


Get pre-qualified for a loan
At Zillow Home Loans, we can pre-qualify you in as little as 5 minutes with no impact to your credit score.An equal housing lender. NMLS #10287.
