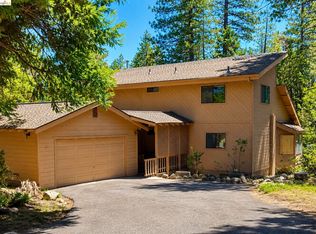
Charming mountain cottage set on a beautiful DOUBLE lot totaling over one acre. The main level features a primary bedroom with an en-suite bath, two additional bedrooms, a spacious great room, and a well-appointed kitchen with all new appliances, an adjoining dining area, and a separate laundry room. Upstairs you'll find a cute cozy loft perfect for a reading nook or additional sleeping area. Enjoy a lovely deck surrounded by beautiful dogwood trees and a peaceful gazebo perfect for quiet relaxation. The covered front porch is the perfect place to watch the winter snowfall, while the cozy fireplace creates a warm and inviting gathering space on chilly mountain evenings. Unique touches throughout the home including distinctive interior doors salvaged from the historic Jamestown Hotel add timeless character and charm. Residents also enjoy access to a private recreation center featuring a swimming pool and playground, with a direct walking path from the property. The private rear courtyard leads to a separate detached space that offers such possibilities as an art studio, guest sleeping quarters, hobby room, or storage shed. Adding to the property's unique appeal are handcrafted rock walls built from stone deposited by the historic 1997 New Year's Day Sourgrass Slide, creating a one-of-a-kind connection to the area's natural history. Generator hookups are already in place for a quick future installation. Adjoining parcel of .66 acres included in the sale. 30 minutes to Bear Valley Mountain Resort and majestic high-country lakes for year-round outdoor fun! 15 minutes to Murphys to enjoy wine tasting and events.
Active
$449,000
1215 Laurel Cir, Arnold, CA 95223
3beds
1,351sqft
Single Family Residence
Built in 1960
0.38 Acres Lot
$436,000 Zestimate®
$332/sqft
$30/mo HOA
What's special
Private rear courtyardAdjoining dining areaSpacious great roomSeparate laundry room
- 21 days |
- 619 |
- 23 |
Likely to sell faster than
Zillow last checked:
Listing updated:
Listed by:
Natasha Pasquale DRE #02129587 209-795-4663,
Cedar Creek Realty, Inc
Source: MetroList Services of CA,MLS#: 226079893Originating MLS: MetroList Services, Inc.
Facts & features
Interior
Bedrooms & bathrooms
- Bedrooms: 3
- Bathrooms: 2
- Full bathrooms: 2
Primary bathroom
- Features: Shower Stall(s), Tile
Dining room
- Features: Formal Room
Kitchen
- Features: Tile Counters
Heating
- Central, Wood Stove
Cooling
- Ceiling Fan(s)
Appliances
- Included: Built-In Electric Oven, Built-In Electric Range, Free-Standing Refrigerator, Dryer, Washer
- Laundry: Inside Room
Features
- Flooring: Carpet, Simulated Wood
- Number of fireplaces: 1
- Fireplace features: Brick, Wood Burning Stove
Interior area
- Total structure area: 0
- Total interior livable area: 1,351 sqft
Property
Parking
- Total spaces: 1
- Parking features: Uncovered Parking Spaces 2+, Gentle Up Driveway/Sidewalks
- Carport spaces: 1
- Has uncovered spaces: Yes
Lot
- Size: 0.38 Acres
- Features: Shape Regular
- Topography: Forest,Forest
Details
- Additional structures: Gazebo, Shed(s), Workshop, Outbuilding
- Parcel number: 026021041000
- Zoning: R-1
- Special conditions: Standard
Construction
Type & style
- Home type: SingleFamily
- Architectural style: Cottage
- Property subtype: Single Family Residence
Materials
- Wood Siding
- Foundation: Concrete Perimeter
- Roof: Composition
Condition
- Year built: 1960
Utilities & green energy
- Electric: 220 Volts in Laundry, Other
- Sewer: Septic System
- Water: Water District
- Utilities for property: Internet Available, Propane Tank Leased
Community & HOA
Community
- Subdivision: Lilac Park
HOA
- Has HOA: Yes
- Amenities included: Barbecue, Pool, Clubhouse
- Services included: Pool, Recreation Facility
- HOA fee: $364 annually
Location
- Region: Arnold
Financial & listing details
- Price per square foot: $332/sqft
- Tax assessed value: $273,355
- Annual tax amount: $3,434
- Price range: $449K - $449K
- Date on market: 7/1/2026
- Road surface type: Paved
Estimated market value
$436,000
$414,000 - $458,000
$1,978/mo
Price history
| Date | Event | Price |
|---|---|---|
| 7/1/2026 | Listed for sale | $449,000$332/sqft |
Source: MetroList Services of CA #226079893 Report a problem | ||
Public tax history
| Year | Property taxes | Tax assessment |
|---|---|---|
| 2025 | $3,434 +1% | $273,355 +2% |
| 2024 | $3,399 +1.9% | $267,996 +2% |
| 2023 | $3,334 +6% | $262,742 +2% |
| 2022 | $3,145 +0.6% | $257,592 +2% |
| 2021 | $3,127 +1.2% | $252,543 +1% |
| 2020 | $3,090 +1.3% | $249,954 +2% |
| 2019 | $3,051 +7.2% | $245,054 +2% |
| 2018 | $2,846 | $240,250 +2% |
| 2017 | -- | $235,540 +2% |
| 2016 | -- | $230,922 +1.5% |
| 2015 | -- | $227,454 +2% |
| 2014 | -- | $223,000 +159.3% |
| 2013 | -- | $85,990 +2% |
| 2012 | -- | $84,305 |
Find assessor info on the county website
Monthly payment
Est. payment
Payment breakdown
Explore the cost of this home by adjusting the details. Changes won't be saved.Climate risks
Neighborhood: 95223
Nearby schools
GreatSchools rating
- 7/10Hazel Fischer Elementary SchoolGrades: K-5Distance: 0.8 mi
- 7/10Avery Middle SchoolGrades: 6-8Distance: 3.7 mi
- 7/10Bret Harte Union High SchoolGrades: 9-12Distance: 16.4 mi
- $23,240-- bd-- ba-- sqft1221 Laurel Cir, Arnold, CA 95223Off Market
- $24,511-- bd-- ba-- sqft1197 Laurel Cir, Arnold, CA 95223Off Market
- $204,9002 bd1 ba600 sqft800 Ponderosa Way, Arnold, CA 95223Off Market
- $307,5002 bd2 ba930 sqft880 Ponderosa Way, Arnold, CA 95223Off Market
- $349,8002 bd2 ba1k sqft796 Ponderosa Way, Arnold, CA 95223Off Market
- $396,0003 bd2 ba1.3k sqft796 Ponderosa Way #140, Arnold, CA 95223Off Market
- $282,3002 bd1 ba1k sqft1235 Laurel Cir, Arnold, CA 95223Off Market
- $255,9002 bd1 ba704 sqft1183 Laurel Cir, Arnold, CA 95223Off Market
A local agent can set up tours, give advice and negotiate with sellers.
A local lender can help you make sure your offer is ready when you are.
Similar homes
- $429,0003 bd2 ba1.3k sqft1138 Cypress Point Dr, Arnold, CA 95223For Sale
 MLS ID #226081850, Beverly Fry. MetroList Services of CA
 - $425,0003 bd2 ba1.4k sqft1429 San Ramon Dr, Arnold, CA 95223For Sale
 MLS ID #226080522, Skyla Hartsinck. MetroList Services of CA
 - $424,9993 bd3 ba1.7k sqft1273 Lilac Dr, Arnold, CA 95223For Sale
 MLS ID #41128105, Nancy Gonzales. bridgeMLS/CCAR/Bay East AOR
 - $448,0003 bd2 ba1.9k sqft2985 Valley View Dr, Arnold, CA 95223For Sale
 MLS ID #41141964, Judith Austin. bridgeMLS/CCAR/Bay East AOR
 - $449,0003 bd2 ba1.7k sqft2375 Fairway Dr, Arnold, CA 95223For SaleMLS ID #226074709, Daniel Seider. MetroList Services of CA
- $449,0003 bd3 ba1.8k sqft1957 Stag Way, Arnold, CA 95223For SaleMLS ID #41133857, Leanne Smith. bridgeMLS/CCAR/Bay East AOR
- $429,0003 bd2 ba1.8k sqft1919 Airacobra Ave, Arnold, CA 95223For SaleMLS ID #41122875, Beverly Fry. bridgeMLS/CCAR/Bay East AOR
- $460,0003 bd3 ba1.6k sqft2707 Navajo Dr, Arnold, CA 95223For SaleMLS ID #226087450, Sheila Rosen. MetroList Services of CA
- $435,0003 bd2 ba1.8k sqft2673 El Dorado Dr, Arnold, CA 95223For SaleMLS ID #226012356, Jamie Yarnell Porras. MetroList Services of CA
- $399,0003 bd2 ba1.4k sqft1999 Silverado Way, Arnold, CA 95223For SaleMLS ID #226069513, Terri Watkins. MetroList Services of CA
- $425,0002 bd1 ba1.2k sqft3076 Forest Ln, Arnold, CA 95223For SaleMLS ID #226073393, Lizzy Raggio. MetroList Services of CA
- $399,0003 bd2 ba1.2k sqft729 Dawyn Dr, Arnold, CA 95223For SaleMLS ID #225152569, Timothy Muetterties. MetroList Services of CA
- $419,0003 bd3 ba1.9k sqft2812 Quartz Dr, Arnold, CA 95223For SaleMLS ID #226048910, Natasha Pasquale. MetroList Services of CA
- $410,0003 bd2 ba1.4k sqft2816 Pine Knoll Dr, Arnold, CA 95223For SaleMLS ID #226051249, Jessica Bowman. MetroList Services of CA
- $410,0003 bd2 ba1.7k sqft1708 Bear Clover Ct, Arnold, CA 95223For SaleMLS ID #226063274, Valerie Olson. MetroList Services of CA
- $349,0003 bd2 ba1.4k sqft2062 Fairway Dr, Arnold, CA 95223For SaleMLS ID #226068790, John Friend. MetroList Services of CA
- $499,0003 bd2 ba1.5k sqft2245 Castlewood Ln, Arnold, CA 95223For SaleMLS ID #226028573, Terri Watkins. MetroList Services of CA
- $545,0003 bd3 ba1.8k sqft2746 Quartz Dr, Arnold, CA 95223For SaleMLS ID #226088622, John Ehret. MetroList Services of CA
- $439,0003 bd2 ba1.8k sqft758 Yuroc Dr, Arnold, CA 95223For SaleMLS ID #226037180, Daniel Craft. MetroList Services of CA
- $435,0004 bd2 ba1.8k sqft4109 Ottawa Dr, Camp Connell, CA 95223For SaleMLS ID #226083320, Sheila Rosen. MetroList Services of CA
Local buyer's agents are ready to help
