Skip main navigation
Off market
  • $1,435,600

    1215 Limberlost Ln, Gladwyne, PA 19035

    3beds
    4baths
    2,878sqft
    SingleFamily
    Built in 1952
    1.1 Acres Lot
    $1,435,600 Zestimate®
    $499/sqft
    $7,019 Estimated rent

    Home value

    $1,435,600

    $1.31M - $1.59M

    $7,019/mo

    Zestimate® history
    Loading
    Loading...

    Owner options

    List your home for rent

    $7,019/mo

    Rent Zestimate®

    Find your next renter with Zillow Rental Manager. Plus, with online applications, you can quickly screen prospective tenants – for free.

    Learn more

    $7,019/mo

    Rent Zestimate®

    Refinance and save

    $7,577/mo

    Est. payment

    Refinancing to a lower rate could help reduce your monthly payments and save thousands over the life of the loan.

    See today's rates

    $7,577/mo

    Est. payment

    Explore your selling options

    Work with a Zillow partner agent

    Leverage their expertise and Zillow's premium Showcase listings to get your home seen by more buyers.

    Get started

    List with your own agent

    Get your home in front of millions of buyers by listing it on Zillow.

    Learn how to do it

    Sell it yourself

    Take full control of how buyers see your home on Zillow by listing For Sale by Owner (FSBO).

    List your home

    What's special

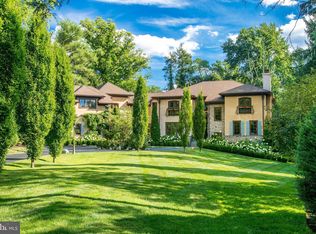
    You will love coming home to this stunning Cape-style gem in sought-after Gladwyne, nestled amidst large lush property, on a peaceful cul-de-sac in one of the Main Line~s most exclusive neighborhoods. An impeccable renovation of this 3 bedroom, 3.2 bath beauty with charming stone-front accents includes a newer kitchen & baths, and completely redone full basement affording exceptional modern living space. Drenched in natural light, with views of the pristine grounds showcased from every window, the interiors are exquisite both in design and flow. This home is made for entertaining, featuring an open layout that connects the living/dining spaces with the kitchen and seamlessly extends to the outdoor areas. Gorgeous hardwood floors spill throughout the main level, creating warmth and elegance. The spacious sun-filled living room with floor-to-ceiling windows and fireplace with slate surround is the perfect backdrop for hosting guests and relaxing with family. Share a meal in the formal dining room brightened by its own wall of windows overlooking greenery. A breakfast bar in the dining room and wide opening above allows the cook to interact with diners plus have an extra serving station. Chef~s quarters are light and bright in white, appointed with soft-close cabinetry & quartz countertops, along with stainless steel appliances. A built-in pantry provides even more storage, and a door leads out to the generous tiered deck privatized by trees for morning coffee, al fresco dining, or hanging out watching the kids play in the expansive backyard. Gather for movies or conversation in the comfortable family room, now used as an office, graced by a vaulted ceiling, picture windows & glass sliders to a fabulous flagstone terrace. For the ultimate retreat, begin and end your day in the luxurious first-floor master suite offering oversized windows and peaceful views, as well as built-in ceiling speakers and huge his-her master closet. The sleek spa-like bath enhances the experience, with 2 marble-top vanities, an awesome tiled shower with dual heads & soothing Whirlpool tub as a centerpiece. Rounding out this level is a lovely powder room & 2-car garage with plenty of room for parking vehicles, storage, even gym equipment! Two additional vaulted bedrooms with ample closets & renovated en-suite baths await upstairs. Enjoy recreation, movies, parties, billiards & more on the fully-renovated lower level, which also has a private home office, laundry area with separate entrance & new bathroom. Life~s made better still by the prime location near 87-acre Kenealy Nature Park with hiking and bridle trails, Richie Asburn Memorial Park, Stony Lane Swim Club, and numerous conveniences. 2020-07-17

    This property is not currently displayed as for sale or rent on Zillow. This may be different from what's on other websites or public sources.

    Facts & features

    Interior

    Bedrooms & bathrooms
    • Bedrooms: 3
    • Bathrooms: 4
    Heating
    • Forced air, Gas
    Cooling
    • Central
    Appliances
    • Included: Dishwasher, Garbage disposal, Microwave, Range / Oven, Refrigerator
    Features
    • Flooring: Hardwood
    • Has fireplace: Yes
    Interior area
    • Total interior livable area: 2,878 sqft

    Property

    Parking
    • Total spaces: 2
    • Parking features: None, Garage
    Features
    • Exterior features: Shingle (Not Wood), Stone
    Lot
    • Size: 1.1 Acres
    Details
    • Parcel number: 400032400005

    Construction

    Type & style
    • Home type: SingleFamily
    Condition
    • Year built: 1952

    Community & HOA

    Location
    • Region: Gladwyne

    Financial & listing details

    • Price per square foot: $499/sqft
    • Tax assessed value: $370,120
    • Annual tax amount: $16,018

    Price history

    DateEventPrice
    12/13/2021Listing removed$1,000,000$347/sqft
    Source: Bright MLS #PAMC2016492 Report a problem
    11/13/2021Listed for sale$1,000,000$347/sqft
    Source: Bright MLS #PAMC2016492 Report a problem
    8/5/2020Listing removed$1,000,000$347/sqft
    Source: BHHS Fox & Roach Haverford Sales Office #PAMC653906 Report a problem
    6/27/2020Listed for sale$1,000,000+26.6%$347/sqft
    Source: BHHS Fox & Roach-Haverford #PAMC653906 Report a problem
    10/17/2016Sold$790,000-7.1%$274/sqft
    Source: Agent Provided Report a problem
    9/13/2016Pending sale$850,000$295/sqft
    Source: Berkshire Hathaway HomeServices Fox & Roach, REALTORS #6850536 Report a problem
    8/26/2016Listed for sale$850,000+14.1%$295/sqft
    Source: Berkshire Hathaway HomeServices Fox & Roach, REALTORS #6850536 Report a problem
    12/28/2009Sold$745,000-6.8%$259/sqft
    Source: Public Record Report a problem
    10/10/2009Price change$799,000-2.4%$278/sqft
    Source: Haverford Station #5573641 Report a problem
    10/3/2009Price change$819,000-3.6%$285/sqft
    Source: Haverford Station #5573641 Report a problem
    8/14/2009Listed for sale$849,900+70%$295/sqft
    Source: Haverford Station #5573641 Report a problem
    3/26/2002Sold$500,000+22%$174/sqft
    Source: Public Record Report a problem
    8/21/1997Sold$410,000$142/sqft
    Source: Public Record Report a problem

    Public tax history

    YearProperty taxesTax assessment
    2025$16,018 +5%$370,120
    2024$15,253 $370,120
    2023$15,253 +4.9%$370,120
    2022$14,538 +2.3%$370,120
    2021$14,207 +2.5%$370,120
    2020$13,860 +1.8%$370,120
    2019$13,615 +1.9%$370,120
    2018$13,366 +3%$370,120
    2017$12,971 +3.4%$370,120
    2016$12,540 +3.7%$370,120
    2015$12,094 +3%$370,120
    2014$11,742 +2.9%$370,120
    2013$11,410 +1.5%$370,120
    2012$11,241 +5.6%$370,120
    2011$10,646 +3.6%$370,120
    2010$10,280 +5.3%$370,120
    2009$9,764 +5.1%$370,120
    2008$9,294 +3%--
    2007$9,024 +7.6%--
    2006$8,390 +3.9%--
    2005$8,078 +6.1%--
    2004$7,610 +5.9%--
    2003$7,189 +15.2%--
    2002$6,240 +9.4%--
    2000$5,703 +4.6%--
    1999$5,454 --
    Find assessor info on the county website

    Neighborhood: 19035

    Nearby schools

    GreatSchools rating
    Schools provided by the listing agent
    • Elementary: GLADWYNE
    • Middle: WELSH VLLY
    • High: HARRITON
    • District: LOWER MERION

    Source: The MLS. This data may not be complete. We recommend contacting the local school district to confirm school assignments for this home.

    Get a cash offer in 3 minutes
    Find out how much your home could sell for in as little as 3 minutes with a no-obligation cash offer.
    Estimated market value
    $1,435,600
    Get a cash offer in 3 minutes
    Find out how much your home could sell for in as little as 3 minutes with a no-obligation cash offer.
    Estimated market value
    $1,435,600