Welcome to 1215 Lois Lane, a beautifully maintained 3-bed, 2-bath ranch home located in the desirable Johnella Estates of St. Johns. This home offers charming curb appeal with a covered front porch, a spacious back deck featuring Trex decking, a large patio, and a private yard that backs up to a serene creek. In addition to the attached two-car garage, there's a 20' x 24' pole barn equipped with electricity and a gas line, perfect for extra storage or a workshop.
Step inside to a welcoming foyer with a half-wall and entry closet that leads into the open-concept living space. The kitchen and laundry area boast nearly all new appliances, including a brand-new refrigerator and one-year-old washer, dryer, and dishwasher. The spacious owner's suite, located on the north side of the home, features a walk-in closet and en-suite bath, while the two additional bedrooms and full bath are conveniently situated on the south side.
The lower level is perfect for entertaining, with a rec room that includes a pool table, a bonus room with plenty of storage, and a designated workshop area. Recent updates include a brand-new roof and a furnace that's only five years old, ensuring peace of mind for years to come.
Ideally located just one mile from the US 127 exit and downtown St. Johns, this home provides easy access to restaurants, banks, the library, and other local businesses. The local elementary school is also within walking distance. Don't miss the opportunity to make this wonderful property your new home. Schedule a tour today! Lot lines are estimated, and some photos have been virtually staged.
Sold for $335,000
$335,000
1215 Lois Ln, Saint Johns, MI 48879
3beds
2,950sqft
Single Family Residence
Built in 2000
0.33 Acres Lot
$373,400 Zestimate®
$114/sqft
$2,365 Estimated rent
Home value
$373,400
$355,000 - $392,000
$2,365/mo
Zestimate® history
Owner options
List your home for rent
$2,365/mo
Rent Zestimate®
Find your next renter with Zillow Rental Manager. Plus, with online applications, you can quickly screen prospective tenants – for free.
$2,365/mo
Rent Zestimate®
Refinance and save
$2,155/mo
Est. payment
Refinancing to a lower rate could help reduce your monthly payments and save thousands over the life of the loan.
$2,155/mo
Est. payment
Explore your selling options
Work with a Zillow partner agent
Leverage their expertise and Zillow's premium Showcase listings to get your home seen by more buyers.
Get startedList with your own agent
Get your home in front of millions of buyers by listing it on Zillow.
Learn how to do itSell it yourself
Take full control of how buyers see your home on Zillow by listing For Sale by Owner (FSBO).
List your homeWhat's special
Zillow last checked:
Listing updated:
Listed by:
Patti J Warnke 810-620-0616,
Patti Warnke Real Estate Group
Bought with:
Rachael C Brown, 6502431229
Property Finders Realty
Source: Greater Lansing AOR,MLS#: 283844
Facts & features
Interior
Bedrooms & bathrooms
- Bedrooms: 3
- Bathrooms: 2
- Full bathrooms: 2
Primary bedroom
- Level: First
- Area: 221 Square Feet
- Dimensions: 17 x 13
Bedroom 2
- Level: First
- Area: 130 Square Feet
- Dimensions: 13 x 10
Bedroom 3
- Level: First
- Area: 143 Square Feet
- Dimensions: 13 x 11
Bonus room
- Level: Basement
- Area: 207 Square Feet
- Dimensions: 23 x 9
Dining room
- Level: First
- Area: 135 Square Feet
- Dimensions: 15 x 9
Game room
- Level: Basement
- Area: 429 Square Feet
- Dimensions: 33 x 13
Kitchen
- Level: First
- Area: 132 Square Feet
- Dimensions: 12 x 11
Living room
- Level: First
- Area: 270 Square Feet
- Dimensions: 18 x 15
Heating
- Forced Air, Natural Gas
Cooling
- Central Air
Appliances
- Included: Free-Standing Electric Range, Water Softener Owned, Washer, Free-Standing Refrigerator, Dryer, Dishwasher
- Laundry: In Hall
Features
- Breakfast Bar, Ceiling Fan(s), Laminate Counters, Natural Woodwork, Walk-In Closet(s)
- Flooring: Carpet, Tile
- Basement: Full,Interior Entry,Partially Finished
- Has fireplace: No
- Fireplace features: None
Interior area
- Total structure area: 3,526
- Total interior livable area: 2,950 sqft
- Finished area above ground: 1,763
- Finished area below ground: 1,187
Property
Parking
- Total spaces: 2
- Parking features: Additional Parking, Attached, Finished, Garage Faces Front
- Attached garage spaces: 2
Features
- Levels: One
- Stories: 1
- Patio & porch: Covered, Deck, Front Porch, Patio, Porch
- Exterior features: Private Yard, Rain Gutters
- Fencing: None
- Has view: Yes
- View description: Neighborhood, Pasture, Skyline
- Waterfront features: Stream
Lot
- Size: 0.33 Acres
- Features: Back Yard, City Lot, Few Trees, Front Yard, Pie Shaped Lot
Details
- Additional structures: Pole Barn
- Foundation area: 1763
- Parcel number: 30021500001500
- Zoning description: Zoning
Construction
Type & style
- Home type: SingleFamily
- Architectural style: Ranch
- Property subtype: Single Family Residence
Materials
- Vinyl Siding
- Foundation: Other
- Roof: Shingle
Condition
- Year built: 2000
Utilities & green energy
- Sewer: Public Sewer
- Water: Public
- Utilities for property: Water Connected, Sewer Connected, Phone Available, Natural Gas Connected, High Speed Internet Available, Electricity Connected, Cable Available
Community & HOA
Community
- Subdivision: Johnella
HOA
- Amenities included: Maintenance Grounds
Location
- Region: Saint Johns
Financial & listing details
- Price per square foot: $114/sqft
- Tax assessed value: $333,000
- Annual tax amount: $3,649
- Date on market: 9/27/2024
- Listing terms: VA Loan,Cash,Conventional,FHA
- Road surface type: Asphalt
Price history
| Date | Event | Price |
|---|---|---|
| 11/1/2024 | Sold | $335,000$114/sqft |
Source:  Greater Lansing AOR #283844 Report a problem Greater Lansing AOR #283844 Report a problem | ||
| 10/25/2024 | Pending sale | $335,000$114/sqft |
Source: Greater Lansing AOR #283844 Report a problem | ||
| 10/3/2024 | Contingent | $335,000$114/sqft |
Source: Greater Lansing AOR #283844 Report a problem | ||
| 9/27/2024 | Listed for sale | $335,000+81.1%$114/sqft |
Source: Greater Lansing AOR #283844 Report a problem | ||
| 5/24/2005 | Sold | $185,000$63/sqft |
Source: Public Record Report a problem | ||
Public tax history
| Year | Property taxes | Tax assessment |
|---|---|---|
| 2025 | $4,162 | $166,500 +4.8% |
| 2024 | -- | $158,800 +9% |
| 2023 | -- | $145,700 +9% |
| 2022 | -- | $133,700 +6.4% |
| 2021 | -- | $125,700 +7.4% |
| 2020 | -- | $117,000 +10.2% |
| 2019 | $3,235 | $106,200 +5.3% |
| 2018 | -- | $100,900 +7.8% |
| 2017 | -- | $93,600 +5.9% |
| 2016 | -- | $88,400 +1.1% |
| 2015 | -- | $87,400 +9% |
| 2011 | -- | $80,200 -4.4% |
| 2009 | -- | $83,900 -10.1% |
| 2008 | -- | $93,300 +5.4% |
| 2007 | -- | $88,500 -0.6% |
| 2006 | -- | $89,000 +1.8% |
| 2005 | -- | $87,400 +10.6% |
| 2004 | -- | $79,000 |
Find assessor info on the county website
Neighborhood: 48879
Nearby homes
- $363,9003 bd2 ba1.5k sqft1213 Lois Ln, Saint Johns, MI 48879Off Market
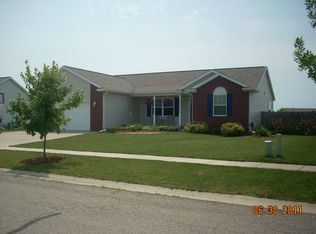
- $262,6503 bd2 ba1.4k sqft1217 Lois Ln, Saint Johns, MI 48879Sold
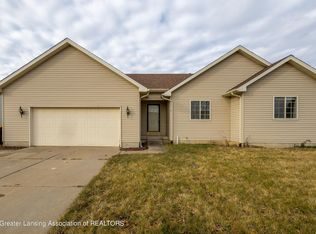
- $357,7003 bd2 ba1.5k sqft1219 Lois Ln, Saint Johns, MI 48879Off Market
- $339,7003 bd2 ba1.4k sqft1211 Lois Ln, Saint Johns, MI 48879Off Market
- $300,0003 bd2 ba2.4k sqft1212 Lois Ln, Saint Johns, MI 48879Sold
- $370,2004 bd3 ba2.6k sqft1300 Kelcrasta Dr, Saint Johns, MI 48879Off Market
- $362,5004 bd3 ba1.5k sqft1214 Lois Ln, Saint Johns, MI 48879Off Market
- $378,3003 bd2 ba2.2k sqft1206 Kelcrasta Dr, Saint Johns, MI 48879Off Market
Nearby schools
GreatSchools rating
- NAGateway Elementary SchoolGrades: PK-5Distance: 0.3 mi
- 9/10St. Johns Middle SchoolGrades: 6-8Distance: 1.9 mi
- 6/10St. Johns High SchoolGrades: 9-12Distance: 1.7 mi
Schools provided by the listing agent
- High: St. Johns
Source: Greater Lansing AOR. This data may not be complete. We recommend contacting the local school district to confirm school assignments for this home.
Get a cash offer in 3 minutes
Find out how much your home could sell for in as little as 3 minutes with a no-obligation cash offer.
Estimated market value
$373,400
Get a cash offer in 3 minutes
Find out how much your home could sell for in as little as 3 minutes with a no-obligation cash offer.
Estimated market value
$373,400
- Michigan
- Clinton County
- Saint Johns
- 48879
- 1215 Lois Ln
Nearby cities
Nearby zip codes
Other Saint Johns Topics
