Skip main navigation
Sold for $630,000
  • $630,000

    1215 Lorene Dr, Pasadena, MD 21122

    4beds
    2,142sqft
    Single Family Residence
    Built in 1980
    0.49 Acres Lot
    $637,500 Zestimate®
    $294/sqft
    $3,651 Estimated rent

    Home value

    $637,500

    $593,000 - $682,000

    $3,651/mo

    Zestimate® history
    Loading
    Loading...

    Owner options

    List your home for rent

    $3,651/mo

    Rent Zestimate®

    Find your next renter with Zillow Rental Manager. Plus, with online applications, you can quickly screen prospective tenants – for free.

    Learn more

    $3,651/mo

    Rent Zestimate®

    Refinance and save

    $3,820/mo

    Est. payment

    Refinancing to a lower rate could help reduce your monthly payments and save thousands over the life of the loan.

    See today's rates

    $3,820/mo

    Est. payment

    Explore your selling options

    Work with a Zillow partner agent

    Leverage their expertise and Zillow's premium Showcase listings to get your home seen by more buyers.

    Get started

    List with your own agent

    Get your home in front of millions of buyers by listing it on Zillow.

    Learn how to do it

    Sell it yourself

    Take full control of how buyers see your home on Zillow by listing For Sale by Owner (FSBO).

    List your home

    What's special

    Finished lower levelBrand new floorsBrand new garage doorFrench doorsSplit foyerBrand new roofBrand new hvac
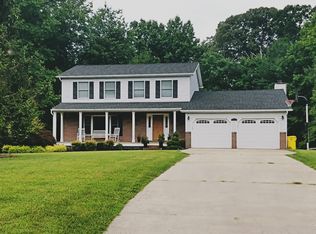
    Move right in and start taking advantage of the neighborhood pool that is just steps from your private back yard. This recently updated 4 Bedroom (with possible 5th) split foyer boasts a brand new roof, brand new kitchen, brand new floors upstairs, brand new HVAC, brand new garage door, and brand new windows on front of the home. Upstairs on the main level you will find the open floor plan eat in kitchen with center island along with a dining area large enough for most groups. You also can't help but notice the unhindered line of site to the family room area. Also upstairs are three bedrooms and two full bathrooms. The primary bedroom boasts its own full bathroom.. French doors lead out to a large deck with stairs down to the gorgeous rear yard. There will be plenty of room for everyone with the finished lower level that also boasts a half bathroom and enclosed sunroom. An oversized laundry room is also sure to please.

    Zillow last checked:

    Listing updated:

    Listed by:

    Luke Golueke 410-935-0559,

    Boyle & Kahoe Real Estate

    Bought with:

    Matt Wyble, 638104

    Next Step Realty

    Source: Bright MLS,MLS#: MDAA2118222MLS Logo

    Facts & features

    Interior

    Bedrooms & bathrooms
    • Bedrooms: 4
    • Bathrooms: 3
    • Full bathrooms: 2
    • 1/2 bathrooms: 1
    Basement
    • Area: 896
    Heating
    • Heat Pump, Central, Electric
    Cooling
    • Central Air, Electric
    Appliances
    • Included: Electric Water Heater
    Features
    • Basement: Finished,Walk-Out Access
    • Number of fireplaces: 1
    Interior area
    • Total structure area: 2,142
    • Total interior livable area: 2,142 sqft
    • Finished area above ground: 1,246
    • Finished area below ground: 896

    Property

    Parking
    • Total spaces: 2
    • Parking features: Garage Door Opener, Garage Faces Front, Attached, Driveway
    • Attached garage spaces: 2
    • Has uncovered spaces: Yes
    Accessibility
    • Accessibility features: Other
    Features
    • Levels: Split Foyer,Two
    • Stories: 2
    • Pool features: Community
    Lot
    • Size: 0.49 Acres
    • Features: Backs to Trees
    Details
    • Additional structures: Above Grade, Below Grade
    • Parcel number: 020326826458673
    • Zoning: R2
    • Special conditions: Standard

    Construction

    Type & style
    • Home type: SingleFamily
    • Property subtype: Single Family Residence
    Materials
    • Mixed
    • Foundation: Permanent
    Condition
    • New construction: No
    • Year built: 1980

    Utilities & green energy

    • Sewer: On Site Septic
    • Water: Well

    Community & HOA

    Community
    • Subdivision: Fairwood
    HOA
    • Has HOA: Yes
    • HOA fee: $43 monthly
    Location
    • Region: Pasadena

    Financial & listing details

    • Price per square foot: $294/sqft
    • Tax assessed value: $442,867
    • Annual tax amount: $4,928
    • Date on market: 6/19/2025
    • Listing agreement: Exclusive Right To Sell
    • Ownership: Fee Simple

    Price history

    DateEventPrice
    8/5/2025Sold$630,000+0.2%$294/sqft
    Source: Bright MLS #MDAA2118222 Report a problem
    6/24/2025Pending sale$629,000$294/sqft
    Source: Bright MLS #MDAA2118222 Report a problem
    6/24/2025Listing removed$629,000$294/sqft
    Source: Bright MLS #MDAA2118222 Report a problem
    6/19/2025Listed for sale$629,000+22.1%$294/sqft
    Source: Bright MLS #MDAA2118222 Report a problem
    5/26/2022Sold$515,000-6.4%$240/sqft
    Source: Bright MLS #MDAA2029926 Report a problem
    5/23/2022Pending sale$549,999$257/sqft
    Source: Bright MLS #MDAA2029926 Report a problem
    4/30/2022Contingent$549,999$257/sqft
    Source: Bright MLS #MDAA2029926 Report a problem
    4/26/2022Listed for sale$549,999$257/sqft
    Source: Bright MLS #MDAA2029926 Report a problem
    4/23/2022Contingent$549,999$257/sqft
    Source: Bright MLS #MDAA2029926 Report a problem
    4/20/2022Listed for sale$549,999$257/sqft
    Source: Bright MLS #MDAA2029926 Report a problem

    Public tax history

    YearProperty taxesTax assessment
    2025$5,116 +12.5%$442,867 +6.6%
    2024$4,548 +3.5%$415,300 +3.2%
    2023$4,393 +8%$402,267 +3.3%
    2022$4,067 +3.5%$389,233 +3.5%
    2021$3,931 +0.1%$376,200 +0.2%
    2020$3,927 +0.1%$375,400 -0.2%
    2019$3,922 +3.5%$376,200 +0.6%
    2018$3,790 +1.4%$373,800 +1.9%
    2017$3,740 $366,900 +1.9%
    2016-- $360,000 +2%
    2015-- $353,100 +1.1%
    2014-- $349,400 +1.1%
    2013-- $345,700 +1.1%
    2012-- $342,000
    2011-- $342,000
    2010-- $342,000 -22.5%
    2009-- $441,280 +12.6%
    2008-- $391,730 +14.5%
    2007-- $342,180 +16.9%
    2006-- $292,630 +12.1%
    2005-- $260,930 +13.8%
    2004-- $229,230 +16%
    2003-- $197,530 +4.6%
    2002-- $188,930 +4.8%
    2001-- $180,330
    Find assessor info on the county website

    Neighborhood: Lake Shore

    Nearby schools

    GreatSchools rating
    Schools provided by the listing agent
    • District: Anne Arundel County Public Schools

    Source: Bright MLS. This data may not be complete. We recommend contacting the local school district to confirm school assignments for this home.

    Get a cash offer in 3 minutes
    Find out how much your home could sell for in as little as 3 minutes with a no-obligation cash offer.
    Estimated market value
    $637,500
    Get a cash offer in 3 minutes
    Find out how much your home could sell for in as little as 3 minutes with a no-obligation cash offer.
    Estimated market value
    $637,500