INCLUDED: James Hardi Fiber Cement Siding. Engineered Hardwoods in foyer, extended foyer, formal dining, kitchen and family room. Kitchen features recessed lighting, upgraded 42” Maple cabinets w/crown molding w/ round knob hardware, Stainless Electric built in Appliance Package with glass cooktop, garbage disposal & quartz counters with single bowl undermount stainless steel sink. Master bath includes large shower, dual sinks w/adult height vanity and quartz countertops. This home also features a Multi generational suite with separate living, bedroom, on suite bath and space for a stackable washer/dryer. Other features include: 8’ fiberglass 4 panel front door; ceiling fan prewires in family room, all bedrooms and loft; central wiring system with (2) cable+data media outlets; 9’ smooth ceilings on the 1st floor, and architectural shingles. ENERGY SAVING FEATURES: TANKLESS gas water heater, Water Saver Elongated commodes in all bathrooms, High efficiency 14 SEER HVAC, Gas Furnace, Low-E windows, and insulation to exceed code standard.
Sold for $563,852
$563,852
1215 Macoun Ct, Duncan, SC 29334
4beds
4,433sqft
Single Family Residence, Residential
Built in 2024
0.3 Acres Lot
$611,400 Zestimate®
$127/sqft
$3,598 Estimated rent
Home value
$611,400
$575,000 - $654,000
$3,598/mo
Zestimate® history
Owner options
List your home for rent
$3,598/mo
Rent Zestimate®
Find your next renter with Zillow Rental Manager. Plus, with online applications, you can quickly screen prospective tenants – for free.
$3,598/mo
Rent Zestimate®
Refinance and save
$3,560/mo
Est. payment
Refinancing to a lower rate could help reduce your monthly payments and save thousands over the life of the loan.
$3,560/mo
Est. payment
Explore your selling options
Work with a Zillow partner agent
Leverage their expertise and Zillow's premium Showcase listings to get your home seen by more buyers.
Get startedList with your own agent
Get your home in front of millions of buyers by listing it on Zillow.
Learn how to do itSell it yourself
Take full control of how buyers see your home on Zillow by listing For Sale by Owner (FSBO).
List your homeWhat's special
Zillow last checked:
Listing updated:
Listed by:
Crystal Daniel 229-349-0795,
Crescent Homes Realty LLC,
Cheri Cerny,
Crescent Homes Realty LLC
Bought with:
NON MLS MEMBER
Non MLS
Source: Greater Greenville AOR,MLS#: 1529912
Facts & features
Interior
Bedrooms & bathrooms
- Bedrooms: 4
- Bathrooms: 5
- Full bathrooms: 4
- 1/2 bathrooms: 1
- Main level bathrooms: 1
- Main level bedrooms: 1
Rooms
- Room types: Laundry, Loft, Office/Study, Sun Room, Breakfast Area, Guest Accommodations
Primary bedroom
- Area: 323
- Dimensions: 19 x 17
Bedroom 2
- Area: 132
- Dimensions: 11 x 12
Bedroom 3
- Area: 180
- Dimensions: 15 x 12
Bedroom 4
- Area: 154
- Dimensions: 11 x 14
Primary bathroom
- Features: Double Sink, Full Bath, Shower Only, Walk-In Closet(s), Multiple Closets
- Level: Second
Dining room
- Area: 143
- Dimensions: 11 x 13
Family room
- Area: 323
- Dimensions: 19 x 17
Kitchen
- Area: 240
- Dimensions: 12 x 20
Bonus room
- Area: 450
- Dimensions: 25 x 18
Heating
- Natural Gas
Cooling
- Electric
Appliances
- Included: Cooktop, Dishwasher, Disposal, Oven, Electric Cooktop, Electric Oven, Range, Microwave, Range Hood, Gas Water Heater, Tankless Water Heater
- Laundry: 1st Floor, 2nd Floor, Walk-in, Electric Dryer Hookup, Multiple Hookups, Stackable Accommodating, Laundry Room
Features
- High Ceilings, Ceiling Fan(s), Ceiling Smooth, Tray Ceiling(s), Walk-In Closet(s), Split Floor Plan, Countertops – Quartz, Pantry, Radon System
- Flooring: Carpet, Ceramic Tile, Wood, Vinyl
- Windows: Tilt Out Windows, Vinyl/Aluminum Trim
- Basement: None
- Attic: Pull Down Stairs
- Has fireplace: No
- Fireplace features: None
Interior area
- Total structure area: 4,433
- Total interior livable area: 4,433 sqft
Property
Parking
- Total spaces: 3
- Parking features: Attached, Garage Door Opener, Paved
- Attached garage spaces: 3
- Has uncovered spaces: Yes
Features
- Levels: Two
- Stories: 2
- Patio & porch: Front Porch
- Exterior features: Balcony
Lot
- Size: 0.3 Acres
- Features: Cul-De-Sac, 1/2 Acre or Less
- Topography: Level
Details
- Parcel number: 53600025.62
Construction
Type & style
- Home type: SingleFamily
- Architectural style: Craftsman
- Property subtype: Single Family Residence, Residential
Materials
- Concrete
- Foundation: Slab
- Roof: Architectural
Condition
- New Construction
- New construction: Yes
- Year built: 2024
Details
- Builder model: Crestwood
- Builder name: Dream Finders Homes
Utilities & green energy
- Sewer: Public Sewer
- Water: Public
- Utilities for property: Underground Utilities
Community & HOA
Community
- Features: Common Areas, Street Lights, Playground, Sidewalks, Walking Trails
- Security: Smoke Detector(s)
- Subdivision: Macintosh
HOA
- Has HOA: Yes
- Services included: Common Area Ins., Electricity, Street Lights, None, Restrictive Covenants
Location
- Region: Duncan
Financial & listing details
- Price per square foot: $127/sqft
- Tax assessed value: $563,800
- Date on market: 6/18/2024
- Listing terms: USDA Loan
Price history
| Date | Event | Price |
|---|---|---|
| 7/12/2024 | Sold | $563,852$127/sqft |
Source:  Greater Greenville AOR #1529912 Report a problem Greater Greenville AOR #1529912 Report a problem | ||
| 6/18/2024 | Pending sale | $563,852$127/sqft |
Source: Greater Greenville AOR #1529912 Report a problem | ||
Public tax history
| Year | Property taxes | Tax assessment |
|---|---|---|
| 2025 | -- | $22,552 +401.2% |
| 2024 | $449 +68.1% | $4,500 +490.6% |
| 2023 | $267 | $762 |
Find assessor info on the county website
Neighborhood: 29334
Nearby homes
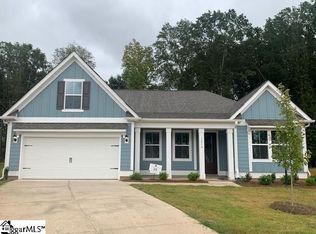
- $477,6534 bd3 ba2.6k sqft1214 Macoun Ct, Duncan, SC 29334Sold
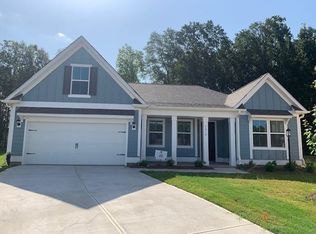
- $477,6534 bd3 ba2.4k sqft1214 Macoun Ct, Duncan, NC 29334Sold
- $471,8484 bd3 ba3.7k sqft1211 Macoun Ct, Duncan, SC 29334Sold
- $75,0009,583 sqft1201 Macoun Ct, Duncan, SC 29334Off Market
- $478,4344 bd4 ba2.9k sqft1105 Cortland Valley, Duncan, SC 29334Sold
- $578,0294 bd5 ba3.7k sqft1097 Cortland Valley, Duncan, SC 29334Sold
- $462,7385 bd4 ba2.9k sqft1210 Macoun Ct LOT 26, Duncan, SC 29334Sold
- $462,7384 bd3 ba2.9k sqft1210 Macoun Ct, Duncan, SC 29334Sold
Nearby schools
GreatSchools rating
- 10/10Reidville Elementary SchoolGrades: PK-5Distance: 1.6 mi
- NAAbner Creek MiddleGrades: 6-8Distance: 1.8 mi
- 6/10James Byrnes Freshman AcademyGrades: 9Distance: 4.1 mi
Schools provided by the listing agent
- Elementary: Reidville
- Middle: Florence Chapel
- High: James F. Byrnes
Source: Greater Greenville AOR. This data may not be complete. We recommend contacting the local school district to confirm school assignments for this home.
Get a cash offer in 3 minutes
Find out how much your home could sell for in as little as 3 minutes with a no-obligation cash offer.
Estimated market value
$611,400
Get a cash offer in 3 minutes
Find out how much your home could sell for in as little as 3 minutes with a no-obligation cash offer.
Estimated market value
$611,400
- South Carolina
- Spartanburg County
- Duncan
- 29334
- 1215 Macoun Ct
