Skip main navigation
Active under contract
  • $365,000

    1215 Magnolia Aly, Mandeville, LA 70471

    3beds
    1,748sqft
    : 
    $2,547/mo
    Get pre-qualified
    Townhouse, Condominium
    Built in 2008
    -- sqft lot
    $362,700 Zestimate®
    $209/sqft
    $250/mo HOA

    What's special

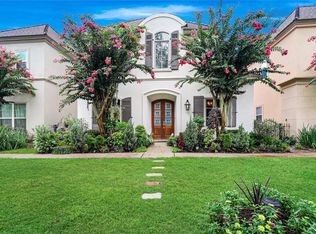
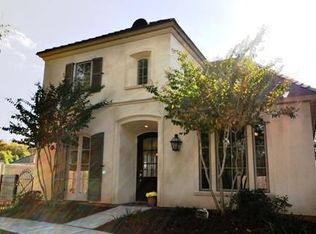
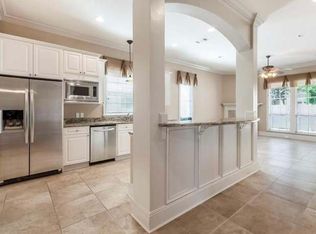
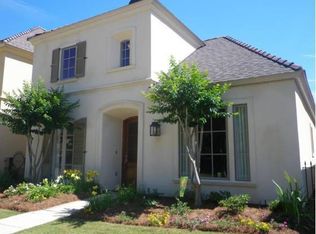
    Stunning home in the gated community of Chinchuba Creek Gardenhomes in Mandeville! Come enjoy the good life in this beautifully presented 3-bedroom, 2.5-bath home offering easy-care luxury, wide-plank vinyl flooring, and bountiful natural light. Ten-foot ceilings downstairs and graceful high windows, framed by generous custom drapes, set the tone the moment you walk in. You'll appreciate the care, maintenance, and thoughtful renovations throughout — from the flooring and walls to the kitchen and baths, with custom lighting as the finishing touch. Gather around the cozy corner fireplace with its striking Taj Mahal quartzite mantel, or cook up something special in the kitchen, complete with an induction cooktop and spacious pantry. A charming powder room completes the main floor. The primary suite is conveniently located downstairs and features a fully renovated bath with sparkling tile, a stand-alone soaking tub, a spacious shower, and double vanities. Life in Chinchuba Creek Gardenhomes is easy to fall in love with — spend lazy summer days at the community pool, stroll to wonderful restaurants just around the corner, and enjoy easy access to Mandeville's best shopping. All this, just minutes from the Lake Pontchartrain Causeway.
    33 days
    70
    4

    Likely to sell faster than

    Zillow last checked:

    Listing updated:

    Listed by:

    Cynthia M Raymond 985-966-1844,

    Coldwell Banker TEC 985-845-2001

    Source: GSREIN,MLS#: 2570160MLS Logo

      Facts & features

      Interior

      Bedrooms & bathrooms
      • Bedrooms: 3
      • Bathrooms: 3
      • Full bathrooms: 2
      • 1/2 bathrooms: 1
      Primary bedroom
      • Description: Flooring: Plank,Simulated Wood
      • Level: First
      • Dimensions: 14.8x12.9
      Bedroom
      • Description: Flooring: Plank,Simulated Wood
      • Level: Second
      • Dimensions: 14.6x10.09
      Bedroom
      • Description: Flooring: Plank,Simulated Wood
      • Level: Second
      • Dimensions: 12.3x9.1
      Dining room
      • Description: Flooring: Plank,Simulated Wood
      • Level: First
      • Dimensions: 12.1x9
      Kitchen
      • Description: Flooring: Plank,Simulated Wood
      • Level: First
      • Dimensions: 11.2x10.6
      Living room
      • Description: Flooring: Plank,Simulated Wood
      • Level: First
      • Dimensions: 16.7x15.1
      Heating
      • Multiple Heating Units
      Cooling
      • 2 Units
      Appliances
      • Included: Cooktop, Dryer, Disposal, Refrigerator, Washer
      Features
      • Attic, Ceiling Fan(s), Granite Counters, Pantry, Pull Down Attic Stairs, Stone Counters
      • Attic: Pull Down Stairs
      • Has fireplace: Yes
      • Fireplace features: Gas
      Interior area
      • Total structure area: 2,250
      • Total interior livable area: 1,748 sqft
      Video & virtual tour

      Property

      Parking
      • Total spaces: 2
      • Parking features: Attached, Two Spaces, Garage Door Opener
      • Has attached garage: Yes
      Features
      • Levels: Two
      • Stories: 2
      • Patio & porch: Concrete, Covered
      • Pool features: Community
      Lot
      • Size: 1,873 Square Feet
      • Features: Cul-De-Sac, City Lot
      Details
      • Parcel number: 61677
      • Special conditions: None

      Construction

      Type & style
      • Home type: Condo
      • Property subtype: Townhouse, Condominium
      Materials
      • Stucco
      • Foundation: Slab
      • Roof: Shingle
      Condition
      • Excellent
      • Year built: 2008

      Utilities & green energy

      • Sewer: Public Sewer
      • Water: Public

      Community & HOA

      Community
      • Features: Common Grounds/Area, Gated, Pool
      • Security: Gated Community
      • Subdivision: Chinchuba Creek Garden Homes
      HOA
      • Has HOA: Yes
      • HOA fee: $250 monthly
      • HOA name: Chinchuba Creek Assoc
      Location
      • Region: Mandeville

      Financial & listing details

      • Price per square foot: $209/sqft
      • Tax assessed value: $264,423
      • Annual tax amount: $2,906
      • Date on market: 8/1/2026

        Estimated market value

        $362,700

        $345,000 - $381,000

        $2,190/mo

        Price history

        DateEventPrice
        8/3/2026Contingent$365,000$209/sqft
        Source: GSREIN #2570160 Report a problem
        8/1/2026Listed for sale$365,000+30.4%$209/sqft
        Source: GSREIN #2570160 Report a problem
        5/5/2023Sold--
        Source: GSREIN #2389284 Report a problem
        4/19/2023Pending sale$280,000$160/sqft
        Source: GSREIN #2389284 Report a problem
        4/15/2023Listed for sale$280,000+5.3%$160/sqft
        Source: GSREIN #2389284 Report a problem
        8/13/2018Sold--
        Source: GSREIN #2164611 Report a problem
        7/16/2018Pending sale$265,900$152/sqft
        Source: SharpMLS.com #2164611 Report a problem
        7/13/2018Listed for sale$265,900$152/sqft
        Source: SharpMLS.com #2164611 Report a problem

        Public tax history

        YearProperty taxesTax assessment
        2025$2,906 -3.3%$26,442
        2024$3,007 -2.8%$26,442 +19.7%
        2023$3,092 +46.6%$22,093
        2022$2,109 +10.4%$22,093
        2021$1,911 +0.1%$22,093
        2020$1,908 -3.6%$22,093
        2019$1,979 -0.1%$22,093
        2018$1,982 -39.1%$22,093
        2017$3,257 +45.1%$22,093
        2016$2,245 $22,093 +7.9%
        2015$2,245 -28.4%$20,475
        2014$3,133 -2.1%$20,475
        2013$3,200 -0.5%$20,475
        2012$3,217 +12.5%$20,475 +13.9%
        2011$2,859 +162.9%$17,975 +162.2%
        2010$1,087 $6,856
        Find assessor info on the county website

        Monthly payment

        Est. payment

        Payment breakdown

        Explore the cost of this home by adjusting the details. Changes won't be saved.
        All calculations are estimates and provided by Zillow, Inc. for informational purposes only. Actual amounts may vary.
        HOA fees may include property taxes on listings classified as Co-Ops. Contact the listing agent and/or owner for fee details.
        See how much you could borrow to make a competitive offer.

        Climate risks

        Neighborhood: 70471

        Getting around

        39 / 100
        Car-Dependent
        41 / 100
        Somewhat Bikeable

        Nearby schools

        GreatSchools rating
        Schools provided by the listing agent
        • Elementary: www.stpsb.org
        • Middle: www.stpsb.org
        • High: www.stpsb.org

        Source: GSREIN. This data may not be complete. We recommend contacting the local school district to confirm school assignments for this home.

        A local agent can set up tours, give advice and negotiate with sellers.

        Browse local experts