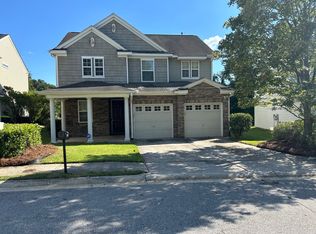
Spacious two-story homeWell-equipped kitchenThoughtfully designed floor planDishwasher microwave and refrigeratorTwo additional bedrooms
Welcome to 1215 Matt Moore Court, a spacious two-story home tucked away in the heart of Lithia Springs. Offering over 2,150 square feet of living space, this 3-bedroom, 2.5-bath residence provides the perfect blend of comfort, functionality, and convenience for today's lifestyle. Built in 2003, the home features a thoughtfully designed floor plan with generous living areas, creating plenty of room for entertaining, relaxing, and everyday living. Step inside to discover inviting spaces filled with potential, highlighted by a cozy fireplace that serves as the focal point of the main living area. The spacious layout allows for seamless gatherings with family and friends, while the well-equipped kitchen includes a dishwasher, microwave, and refrigerator for added convenience. Upstairs, the oversized primary suite offers a private retreat, complemented by two additional bedrooms and ample flexibility for guests, a home office, or growing households. With 2.5 bathrooms and over 2,100 square feet under roof, there's room for everyone to spread out and enjoy. Outside, the low-maintenance lot provides space to enjoy outdoor living without the burden of extensive upkeep and an attached garage adds convenience and additional storage. Ideally located near I-20, shopping, dining, schools, and Sweetwater Creek State Park, this home delivers easy access to Atlanta while maintaining the charm and value of suburban living. Whether you're searching for your first home, your next home, or an investment opportunity, 1215 Matt Moore Court is ready to welcome its next chapter.
28 days
|
247
|
9
|
Zillow last checked:
Listing updated:
Listed by:
Nicholas Waters,
Keller Williams Realty Atl Partners404-919-0346
Source: FMLS GA,MLS#: 7790349
Loading...
Facts & features
Interior
Bedrooms & bathrooms
Bedrooms: 3
Bathrooms: 3
Full bathrooms: 2
1/2 bathrooms: 1
Rooms
Room types: Other
Primary bedroom
Features: Other
Level: Other
Bedroom
Features: Other
Primary bathroom
Features: Other
Dining room
Features: Other
Kitchen
Features: Other
Heating
Central
Cooling
Central Air
Appliances
Included: Dishwasher, Disposal, Dryer, Electric Cooktop, Electric Water Heater, Washer
Laundry: Other
Features
Other
Flooring: Vinyl
Windows: None
Basement: None
Number of fireplaces: 1
Fireplace features: Living Room
Common walls with other units/homes: No Common Walls
Explore the cost of this home by adjusting the details. Changes won't be saved.
Principal & interest
$1,547
Mortgage insurance
$0
Property taxes
$170
Home insurance
$105
HOA fees
$0
Utilities
Not included
All calculations are estimates and provided by Zillow, Inc. for informational purposes only. Actual amounts may vary.
HOA fees may include property taxes on listings classified as Co-Ops. Contact the listing agent and/or owner for fee details.
Mortgage interest rates are dependent on a number of factors, including credit score, down payment, and repayment length. Interest rate data provided by Zillow Group Marketplace, Inc. as of 1/1/1970 from various mortgage lenders with which we have lead or other similar arrangements; the Estimated Payment is an average of those rates.
See how much you could borrow to make a competitive offer.