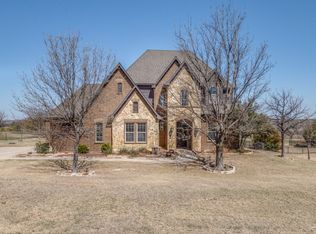
REMODELED CUSTOM HOME WITH LUXURY LIVING NESTLED ON 1.27 ACRES WITH A RESORT STYLE BACKYARD OASIS PLUS A FARM BEHIND THE PROPERTY FOR EXTRA PRIVACY! Designed for both entertaining and everyday comfort, this home features 4 bedrooms, 4 bathrooms, a private study that could also serve as a 5th bedroom, game and media rooms, salt water pool and spa with water features including a slide and waterfall, enormous outdoor kitchen and entertaining area with wood burning fireplace, granite countertops, additional covered patio areas. The oversized chef's kitchen offers granite countertops, ss appliances, double ovens, gas cooktop, a water dispenser, open floor plan overlooking the warm and cozy living room with a gas starter & wood burning fireplace with blower. Major updates include new hardwood flooring, new carpeting, new updated fixtures, freshly painted, both ac units replaced in the last few years, class 4 impact resistant roof, whole house water filtrations system, instant hot water system, the list is long and you will see pages of upgrades in the agent portal documents. Huge Laundry room with a utility closet, granite countertops, area for a refrigerator. Extra storage is a major bonus with approx. 6 storage closets. Gameroom with wet bar, refrigerator, built in shelving is an example of the quality that is all thru the home. Whether hosting summer pool parties or cozy nights by the fire watching your favorite movie outdoors this home delivers year round enjoyment. 10k storm cellar, raised flower bed with water spigot nearby for the gardener. No water bill and radiant barrier insulation are a nice bonus for lower monthly expenses. Residents enjoy the close proximity to Eagle Mtn.Lake, hiking trails, golf courses, restaurants like Tx Roadhouse, Chik Filet, Rosa's cafe coming soon, Starbucks, Villa Grande Mexican, Texan Diner. Grocery stores are close by too including Walmart, Kroger, Albertson's, HEB. Easy access to main highways are just a few miles away.
Sold
Price Unknown
1215 Meredith Creek Ln, Fort Worth, TX 76179
4beds
4,428sqft
Single Family Residence
Built in 2007
1.27 Acres Lot
$904,300 Zestimate®
$--/sqft
$6,327 Estimated rent
Home value
$904,300
$841,000 - $968,000
$6,327/mo
Zestimate® history
Owner options
List your home for rent
$6,327/mo
Rent Zestimate®
Find your next renter with Zillow Rental Manager. Plus, with online applications, you can quickly screen prospective tenants – for free.
$6,327/mo
Rent Zestimate®
Refinance and save
$500/mo
Est. payment
Refinancing to a lower rate could help reduce your monthly payments and save thousands over the life of the loan.
$500/mo
Est. payment
Explore your selling options
Work with a Zillow partner agent
Leverage their expertise and Zillow's premium Showcase listings to get your home seen by more buyers.
Get startedList with your own agent
Get your home in front of millions of buyers by listing it on Zillow.
Learn how to do itSell it yourself
Take full control of how buyers see your home on Zillow by listing For Sale by Owner (FSBO).
List your homeWhat's special
Water dispenserFreshly paintedNew updated fixturesNew hardwood flooringGranite countertopsResort style backyard oasisNew carpeting
Zillow last checked:
Listing updated:
Listed by:
Stacy Fritchen 0581243 817-825-9413,
Berkshire HathawayHS PenFed TX 817-442-5345
Bought with:
Jerry Jenkins
Professional, REALTORS
Source: NTREIS,MLS#: 21190080
Facts & features
Interior
Bedrooms & bathrooms
- Bedrooms: 4
- Bathrooms: 4
- Full bathrooms: 4
Primary bedroom
- Features: Closet Cabinetry, Ceiling Fan(s), Dual Sinks, Jetted Tub, Linen Closet, Separate Shower, Walk-In Closet(s)
- Level: First
- Dimensions: 20 x 15
Bedroom
- Features: Ceiling Fan(s), Split Bedrooms, Walk-In Closet(s)
- Level: First
- Dimensions: 13 x 14
Bedroom
- Features: Ceiling Fan(s), Split Bedrooms, Walk-In Closet(s)
- Level: First
- Dimensions: 13 x 13
Bedroom
- Features: Ceiling Fan(s), Split Bedrooms, Walk-In Closet(s)
- Level: Second
- Dimensions: 16 x 11
Dining room
- Features: Built-in Features, Ceiling Fan(s)
- Level: First
- Dimensions: 14 x 11
Game room
- Features: Built-in Features, Ceiling Fan(s)
- Level: Second
- Dimensions: 27 x 17
Kitchen
- Features: Breakfast Bar, Built-in Features, Eat-in Kitchen, Granite Counters, Kitchen Island, Pantry, Pot Filler, Walk-In Pantry
- Level: First
- Dimensions: 14 x 18
Living room
- Features: Ceiling Fan(s), Fireplace
- Level: First
- Dimensions: 23 x 17
Media room
- Level: Second
- Dimensions: 20 x 15
Office
- Features: Built-in Features, Ceiling Fan(s), Other
- Level: First
- Dimensions: 14 x 12
Heating
- Central
Cooling
- Central Air, Ceiling Fan(s)
Appliances
- Included: Some Gas Appliances, Double Oven, Dishwasher, Gas Cooktop, Disposal, Microwave, Plumbed For Gas, Tankless Water Heater
- Laundry: Electric Dryer Hookup
Features
- Central Vacuum, Decorative/Designer Lighting Fixtures, Double Vanity, Eat-in Kitchen, Granite Counters, High Speed Internet, In-Law Floorplan, Kitchen Island, Open Floorplan, Pantry, Walk-In Closet(s)
- Flooring: Carpet, Ceramic Tile, Hardwood
- Has basement: No
- Number of fireplaces: 2
- Fireplace features: Wood Burning
Interior area
- Total interior livable area: 4,428 sqft
Property
Parking
- Total spaces: 3
- Parking features: Door-Multi, Door-Single, Garage Faces Front, Garage, Garage Door Opener, Garage Faces Side
- Attached garage spaces: 3
Features
- Levels: Two
- Stories: 2
- Patio & porch: Covered, Deck
- Exterior features: Deck, Outdoor Grill, Outdoor Kitchen, Outdoor Living Area, Private Yard
- Pool features: Gunite, Heated, In Ground, Pool, Waterfall
- Fencing: Back Yard,Wrought Iron
Lot
- Size: 1.27 Acres
- Features: Acreage, Irregular Lot, Landscaped, Subdivision, Sprinkler System, Few Trees
Details
- Parcel number: 40843610
Construction
Type & style
- Home type: SingleFamily
- Architectural style: Traditional,Detached
- Property subtype: Single Family Residence
Materials
- Brick
- Foundation: Slab
- Roof: Composition
Condition
- Year built: 2007
Utilities & green energy
- Sewer: Aerobic Septic
- Water: Well
- Utilities for property: Septic Available, Water Available
Community & HOA
Community
- Subdivision: Vista Ranch
HOA
- Has HOA: Yes
- Services included: Association Management
- HOA fee: $500 annually
- HOA name: Carrie Price
- HOA phone: 214-445-2735
Location
- Region: Fort Worth
Financial & listing details
- Tax assessed value: $890,000
- Annual tax amount: $13,551
- Date on market: 3/4/2026
- Cumulative days on market: 6 days
- Listing terms: Cash,Conventional,FHA,VA Loan
Price history
| Date | Event | Price |
|---|---|---|
| 4/10/2026 | Sold | -- |
Source: NTREIS #21190080 Report a problem | ||
| 3/19/2026 | Pending sale | $905,000$204/sqft |
Source: NTREIS #21190080 Report a problem | ||
| 3/11/2026 | Contingent | $905,000$204/sqft |
Source: NTREIS #21190080 Report a problem | ||
| 3/4/2026 | Listed for sale | $905,000+56.1%$204/sqft |
Source: NTREIS #21190080 Report a problem | ||
| 10/17/2016 | Sold | -- |
Source: Agent Provided Report a problem | ||
| 9/14/2016 | Pending sale | $579,900$131/sqft |
Source: DFW Fine Properties #13259527 Report a problem | ||
| 8/19/2016 | Listed for sale | $579,900$131/sqft |
Source: DFW Fine Properties #13259527 Report a problem | ||
| 8/10/2016 | Pending sale | $579,900$131/sqft |
Source: DFW Fine Properties #13259527 Report a problem | ||
| 4/29/2016 | Price change | $579,900-1.5%$131/sqft |
Source: DFW Fine Properties #13259527 Report a problem | ||
| 4/1/2016 | Price change | $589,000-0.2%$133/sqft |
Source: DFW Fine Properties #13259527 Report a problem | ||
| 2/23/2016 | Price change | $589,9000%$133/sqft |
Source: DFW Fine Properties #13259527 Report a problem | ||
| 2/13/2016 | Pending sale | $590,000$133/sqft |
Source: DFW Fine Properties #13259527 Report a problem | ||
| 12/20/2015 | Price change | $590,000-0.3%$133/sqft |
Source: DFW Fine Properties #13259527 Report a problem | ||
| 12/8/2015 | Price change | $592,000-0.5%$134/sqft |
Source: DFW Fine Properties #13259527 Report a problem | ||
| 11/3/2015 | Price change | $594,900-0.7%$134/sqft |
Source: DFW Fine Properties #13259527 Report a problem | ||
| 10/17/2015 | Price change | $599,000-1.8%$135/sqft |
Source: DFW Fine Properties #13259527 Report a problem | ||
| 9/9/2015 | Price change | $610,000-2.4%$138/sqft |
Source: DFW Fine Properties #13224408 Report a problem | ||
| 8/24/2015 | Listed for sale | $625,000$141/sqft |
Source: DFW Fine Properties #13224408 Report a problem | ||
| 7/11/2007 | Sold | -- |
Source: Agent Provided Report a problem | ||
Public tax history
| Year | Property taxes | Tax assessment |
|---|---|---|
| 2025 | $4,138 +6.2% | $890,000 -3.3% |
| 2024 | $3,896 -0.9% | $920,000 +0.7% |
| 2023 | $3,932 -10.7% | $914,000 +22.1% |
| 2022 | $4,405 +8.9% | $748,291 +23.1% |
| 2021 | $4,046 | $608,000 |
| 2020 | -- | $608,000 |
| 2019 | $4,077 +7.9% | $608,000 +9% |
| 2018 | $3,778 -67.5% | $558,000 +1.5% |
| 2017 | $11,623 +1.4% | $550,000 +0.4% |
| 2016 | $11,467 +4.1% | $547,905 +6% |
| 2015 | $11,015 | $516,700 |
| 2014 | $11,015 | $516,700 +9.6% |
| 2013 | -- | $471,500 +4.8% |
| 2012 | -- | $449,800 |
| 2011 | -- | $449,800 +3.4% |
| 2010 | -- | $435,100 -11% |
| 2009 | -- | $488,800 +11.7% |
| 2008 | -- | $437,700 +1798% |
| 2007 | -- | $23,061 -52% |
| 2006 | -- | $48,000 |
Find assessor info on the county website
Neighborhood: 76179
Nearby homes
- $--4 bd4 ba3.2k sqft1211 Meredith Creek Ln, Fort Worth, TX 76179Sold
- $825,4004 bd3 ba3.7k sqft1219 Meredith Creek Ln, Fort Worth, TX 76179Off Market
- $782,3004 bd4 ba3.5k sqft12100 Rachel Lea Ln, Fort Worth, TX 76179Off Market
- $220,0001.11 Acres1212 Meredith Creek Ln, Fort Worth, TX 76179Lot/Land

- $788,9004 bd3 ba3.2k sqft1223 Meredith Creek Ln, Fort Worth, TX 76179Off Market
- $557,9701.2 Acres1216 Meredith Creek Ln, Fort Worth, TX 76179Off Market
- $805,7004 bd4 ba3.6k sqft12089 Noelle Way, Fort Worth, TX 76179Off Market
- $684,8004 bd3 ba3k sqft12088 Rachel Lea Ln, Fort Worth, TX 76179Off Market
Nearby schools
GreatSchools rating
- 7/10Carl E Schluter Elementary SchoolGrades: PK-5Distance: 3.5 mi
- 8/10Leo Adams MiddleGrades: 6-8Distance: 3.5 mi
- 7/10V R Eaton High SchoolGrades: 9-12Distance: 3.3 mi
Schools provided by the listing agent
- Elementary: Carl E. Schluter
- Middle: Leo Adams
- High: Eaton
- District: Northwest ISD
Source: NTREIS. This data may not be complete. We recommend contacting the local school district to confirm school assignments for this home.
Get a cash offer in 3 minutes
Find out how much your home could sell for in as little as 3 minutes with a no-obligation cash offer.
Estimated market value
$904,300
Get a cash offer in 3 minutes
Find out how much your home could sell for in as little as 3 minutes with a no-obligation cash offer.
Estimated market value
$904,300
- Texas
- Tarrant County
- Pecan Acres
- 76179
- 1215 Meredith Creek Ln
Nearby cities
Nearby zip codes
Other Pecan Acres Topics
