Skip main navigation
Off market
  • $522,600

    1215 Middlesex Dr, New Pt Richey, FL 34655

    3beds
    2,246sqft
    Single Family Residence
    Built in 1993
    0.33 Acres Lot
    $522,600 Zestimate®
    $233/sqft
    $2,839 Estimated rent

    Home value

    $522,600

    $486,000 - $564,000

    $2,839/mo

    Zestimate® history
    Loading
    Loading...

    Owner options

    List your home for rent

    $2,839/mo

    Rent Zestimate®

    Find your next renter with Zillow Rental Manager. Plus, with online applications, you can quickly screen prospective tenants – for free.

    Learn more

    $2,839/mo

    Rent Zestimate®

    Refinance and save

    $3,728/mo

    Est. payment

    Refinancing to a lower rate could help reduce your monthly payments and save thousands over the life of the loan.

    See today's rates

    $3,728/mo

    Est. payment

    Explore your selling options

    Work with a Zillow partner agent

    Leverage their expertise and Zillow's premium Showcase listings to get your home seen by more buyers.

    Get started

    List with your own agent

    Get your home in front of millions of buyers by listing it on Zillow.

    Learn how to do it

    Sell it yourself

    Take full control of how buyers see your home on Zillow by listing For Sale by Owner (FSBO).

    List your home

    What's special

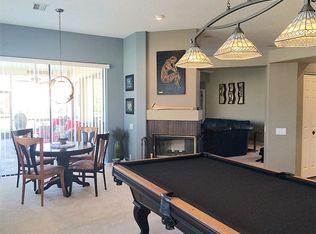
    Welcome home to this beautiful 3/2.5/2 pool home located in Chelsea Place Subdivision. Living in paradise awaits with stunning conservation and pond views while enjoying deer and eagle sightings in your own backyard. This home has Gorgeous curb appeal with pillared columns and an oversized 2-car garage. Step thru the double door entry to a huge living room and dining room area large enough for family gatherings. Sweeping views of the pool, tranquil pond, and conservation area thru the triple slider in the living room. A separate family room includes a gas fireplace for those cool Florida nights. A large kitchen with a wet bar has plenty of cabinet space. The kitchen also overlooks a large breakfast nook area with more views of the beautiful surrounding's. Towering high ceilings, split bedrooms, open floor plan, a large master en-suite with shower and tub, double sinks and two walk-ins' closets. An inside laundry room with a laundry tub and ample storage makes this home a dream come true with all the storage. Recent updates include a new disposal in 2021, new roof and new gutters in 2020, Newer AC in 2016 and water heater updated in 2015. The outdoor amenities include pool bath, child proof safety screens, a pool side kitchen for those family BBQ's all enclosed in a protective birdcage. Located within the community is their own tennis and basketball courts with a small park. Minutes to shopping, dining, major thorough ways, nature parks, walking trails and state of the art medical facilities.

    This property is not currently displayed as for sale or rent on Zillow. This may be different from what's on other websites or public sources.
    Originating MLS: Pinellas Suncoast

    Facts & features

    Interior

    Bedrooms & bathrooms
    • Bedrooms: 3
    • Bathrooms: 3
    • Full bathrooms: 2
    • 1/2 bathrooms: 1
    Appliances
    • Laundry: Inside, Laundry Room
    Features
    • Ceiling Fans(s), Eating Space In Kitchen, High Ceiling(s), Open Floorplan, Split Bedroom, Walk-In Closet(s), Thermostat, Living Room/Dining Room Combo, Built in Features, Window Treatments, Vaulted Ceiling(s), Skylight(s), Wet Bar
    • Windows: Blinds, Window Treatments, Drapes
    • Fireplace features: Family Room, Gas
    Interior area
    • Structure area source: Public Records
    • Total interior livable area: 2,246 sqft

    Property

    Parking
    • Total spaces: 2
    Features
    • Levels: One
    • Patio & porch: Deck, Screened, Covered, Rear Porch, Enclosed
    • Pool features: Child Safety Fence, In Ground, Pool Sweep
    • Waterfront features: Pond
    Lot
    • Size: 0.33 Acres
    • Features: Sidewalk, Street Paved, Conservation Area
    • Residential vegetation: Fruit Trees, Trees/Landscaped
    Details
    • Zoning: R4

    Construction

    Type & style
    • Home type: SingleFamily
    • Architectural style: Contemporary
    • Property subtype: Single Family Residence
    Condition
    • Year built: 1993

    Utilities & green energy

    • Sewer: Public Sewer
    • Water: Public
    • Utilities for property: Electricity Connected, Sewer Connected, Cable Available, Street Lights, Underground Utilities, Cable Connected, Electricity Available, Fiber Optics, Fire Hydrant, Sewer Available, Natural Gas Available

    Community & HOA

    Community
    • Security: Smoke Detector(s)
    • Subdivision: CHELSEA PLACE
    HOA
    • Has HOA: Yes
    • Amenities included: Tennis Court(s)
    • HOA fee: $26 monthly
    Location
    • Region: New Pt Richey

    Financial & listing details

    • Price per square foot: $233/sqft
    • Annual tax amount: $2,495
    • Listing terms: Cash, Conventional, VA Loan
    • Ownership: Fee Simple

    Price history

    DateEventPrice
    4/13/2021Listing removed--
    Source: Stellar MLS Report a problem
    3/30/2021Pending sale$450,000$200/sqft
    Source: Stellar MLS #U8116956 Report a problem

    Public tax history

    Tax history is unavailable.

    Neighborhood: Trinity

    Nearby schools

    GreatSchools rating
    Schools provided by the listing agent
    • Elementary: Trinity Oaks Elementary
    • Middle: Seven Springs Middle-PO
    • High: J.W. Mitchell High-PO

    Source: The MLS. This data may not be complete. We recommend contacting the local school district to confirm school assignments for this home.

    Get a cash offer in 3 minutes
    Find out how much your home could sell for in as little as 3 minutes with a no-obligation cash offer.
    Estimated market value
    $522,600
    Get a cash offer in 3 minutes
    Find out how much your home could sell for in as little as 3 minutes with a no-obligation cash offer.
    Estimated market value
    $522,600