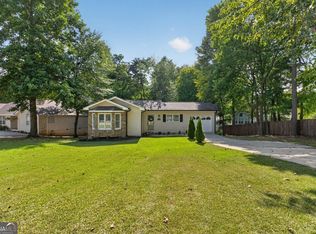
Classic 1930s Cottage ranch with Victorian charm. This home offers 1,363 square feet of living space on a spacious private lot in Gainesville, Georgia. This 4-bedroom, 2-bathroom home offers hardwood flooring, wood burning fireplace flanked by built-in bookshelves, and a bay window nook filling the room with natural light. The kitchen retains original cabinetry and layout, ready for a buyer's personal touch. The unfinished basement adds 1,136 square feet of bonus storage or expansion potential, bringing total building square footage to 2,499. Located within the Gainesville city limits, convenient access to Northeast Georgia Health system, downtown Gainesville, and Atlanta Botanical Gardens. A rare blend of vintage character and location in one package. Bring your vision to this cottage and schedule your private showing today.
Pending
$285,000
1215 Morningside Dr, Gainesville, GA 30501
4beds
2,499sqft
Single Family Residence
Built in 1930
0.33 Acres Lot
$282,000 Zestimate®
$114/sqft
$-- HOA
What's special
Spacious private lotHardwood flooring
- 29 days
- 2,069
- 367
Zillow last checked:
Listing updated:
Listed by:
Joshua Tow 678-794-2052,
Keller Williams Realty Atl. Partners
Source: GAMLS,MLS#: 10833308
Facts & features
Interior
Bedrooms & bathrooms
- Bedrooms: 4
- Bathrooms: 2
- Full bathrooms: 2
- Main level bathrooms: 2
- Main level bedrooms: 4
Rooms
- Room types: Family Room
Kitchen
- Features: Country Kitchen
Heating
- Other
Cooling
- Central Air
Appliances
- Included: Refrigerator
- Laundry: In Basement
Features
- Bookcases
- Flooring: Hardwood
- Windows: Double Pane Windows
- Basement: Daylight,Interior Entry,Unfinished
- Number of fireplaces: 1
- Fireplace features: Family Room, Wood Burning Stove
- Common walls with other units/homes: No Common Walls
Interior area
- Total structure area: 2,499
- Total interior livable area: 2,499 sqft
- Finished area above ground: 1,363
- Finished area below ground: 1,136
Property
Parking
- Total spaces: 1
- Parking features: Carport
- Has carport: Yes
Features
- Levels: One
- Stories: 1
- Patio & porch: Deck
- Exterior features: Other
- Fencing: Fenced,Chain Link
Lot
- Size: 0.33 Acres
- Features: City Lot
- Residential vegetation: Partially Wooded
Details
- Parcel number: 01077 001019
- Special conditions: As Is
Construction
Type & style
- Home type: SingleFamily
- Architectural style: Ranch,Victorian
- Property subtype: Single Family Residence
Materials
- Other
- Roof: Composition
Condition
- Fixer
- New construction: No
- Year built: 1930
Utilities & green energy
- Sewer: Septic Tank
- Water: Public
- Utilities for property: Electricity Available, Natural Gas Available, Phone Available, Sewer Available
Community & HOA
Community
- Features: None
- Security: Smoke Detector(s)
- Subdivision: None
HOA
- Has HOA: No
- Services included: None
Location
- Region: Gainesville
Financial & listing details
- Price per square foot: $114/sqft
- Tax assessed value: $312,700
- Annual tax amount: $3,472
- Date on market: 8/26/2026
- Cumulative days on market: 29 days
- Listing agreement: Exclusive Right To Sell
- Listing terms: Cash,Conventional
- Electric utility on property: Yes
Estimated market value
$282,000
$268,000 - $296,000
$2,399/mo
Price history
| Date | Event | Price |
|---|---|---|
| 9/4/2026 | Pending sale | $285,000$114/sqft |
Source:  GAMLS #10833308 Report a problem GAMLS #10833308 Report a problem | ||
| 8/26/2026 | Listed for sale | $285,000+67.6%$114/sqft |
Source: GAMLS #10833308 Report a problem | ||
| 6/30/2006 | Sold | $170,000+92.1%$68/sqft |
Source: Public Record Report a problem | ||
| 2/10/1998 | Sold | $88,500$35/sqft |
Source: Public Record Report a problem | ||
Public tax history
| Year | Property taxes | Tax assessment |
|---|---|---|
| 2025 | $3,471 +0.7% | $125,080 +3.2% |
| 2024 | $3,446 -1.7% | $121,208 -0.9% |
| 2023 | $3,504 +20.5% | $122,368 +23.5% |
| 2022 | $2,907 +11.7% | $99,088 +13.6% |
| 2021 | $2,602 +2% | $87,208 +4.3% |
| 2020 | $2,551 +16.5% | $83,608 +20.2% |
| 2019 | $2,189 +15.6% | $69,568 +14.9% |
| 2018 | $1,893 -0.6% | $60,528 +11.8% |
| 2017 | $1,905 | $54,128 +1.3% |
| 2016 | -- | $53,424 |
| 2015 | $1,037 | $53,424 |
| 2014 | $1,037 | $53,424 |
| 2013 | -- | -- |
| 2012 | -- | -- |
| 2011 | -- | -- |
| 2010 | -- | -- |
| 2009 | $347 -0.2% | -- |
| 2007 | $348 +12.1% | -- |
| 2006 | $310 +6.3% | -- |
| 2005 | $292 +8.3% | -- |
| 2004 | $269 +8.8% | -- |
| 2003 | $248 -9.4% | -- |
| 2002 | $273 -3.1% | -- |
| 2001 | $282 +6% | -- |
| 2000 | $266 | $37,048 |
Find assessor info on the county website
Monthly payment
Est. payment
Payment breakdown
Explore the cost of this home by adjusting the details. Changes won't be saved.Climate risks
Neighborhood: 30501
Nearby schools
Schools provided by the listing agent
- Elementary: Enota
- High: Gainesville
Source: GAMLS. This data may not be complete. We recommend contacting the local school district to confirm school assignments for this home.

- $434,0003 bd2 ba1.7k sqft1225 Morningside Dr, Gainesville, GA 30501Off Market
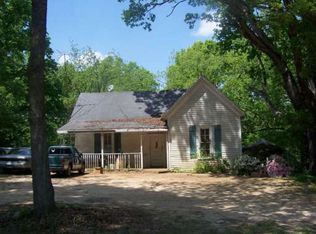
- $207,2003 bd1 ba1.2k sqft1209 Morningside Dr, Gainesville, GA 30501Off Market

- $474,1004 bd3 ba2.5k sqft1212 Morningside Dr, Gainesville, GA 30501Off Market

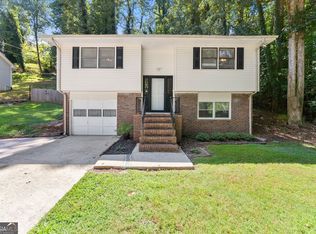
- $419,5004 bd3 ba1.5k sqft1059 Cumberland Valley Rd, Gainesville, GA 30501Off Market
Similar homes
- $300,0003 bd2 ba1.5k sqft1421 Northwood Cir NE, Gainesville, GA 30501Active
 MLS ID #10836948, Andrew Miller, Keller Williams Lanier Partners. GAMLS
 - $339,9003 bd2 ba1.2k sqft938 Charleston Ct, Gainesville, GA 30501Active
 MLS ID #10843497, Udis Calderon, eXp Realty. GAMLS
 - $319,9003 bd2 ba1.5k sqft2093 Beverly Rd, Gainesville, GA 30501Active
 MLS ID #10753591, Kim Bryant, Sun Realty Group LLC. GAMLS
 - $380,0003 bd2 ba2.3k sqft989 Rudolph St, Gainesville, GA 30501Active
 MLS ID #10812771, Jessie J Carmon, Next Boulevard Real Estate. GAMLS
 - $297,0004 bd2 ba1.8k sqft2333 Donnie Lee Dr, Gainesville, GA 30506ActiveMLS ID #10821469, Doug Smith, Mainstay Brokerage. GAMLS
- $269,9004 bd2 ba1.6k sqft2228 Lee St, Gainesville, GA 30504ActiveMLS ID #10770213, Ana L Munoz, Keller Williams Lanier Partners. GAMLS
- $295,0003 bd3 ba1.7k sqft3518 Meadow Ln, Gainesville, GA 30506ActiveMLS ID #10821793, Doug Smith, Mainstay Brokerage. GAMLS
- $292,0003 bd2 ba1.4k sqft2944 Drew Valley St, Gainesville, GA 30504ActiveMLS ID #10810041, Mark Spain, Mark Spain Real Estate. GAMLS
- $310,0003 bd2 ba1.8k sqft3082 Lake Ranch Dr, Gainesville, GA 30506ActiveMLS ID #10764631, Adam Woodring, Mainstay Brokerage. GAMLS
- $299,0005 bd2 ba1.6k sqft4083 Country Ln, Gainesville, GA 30507ActiveMLS ID #10733216, Mark Spain, Mark Spain Real Estate. GAMLS
- $269,0003 bd3 ba1.6k sqft2381 Marbleridge Dr, Gainesville, GA 30501ActiveMLS ID #10724338, Tam Van, Meek Realty Group. GAMLS
- $299,0003 bd1 ba1.7k sqft5001 Thompson Bridge Rd, Murrayville, GA 30564For Sale
 MLS ID #7827167, CLAY HENDERSON, Atlanta Fine Homes Sotheby's International. FMLS GA
 - $325,0003 bd2 ba1.7k sqft2864 Gaines Mill Rd, Gainesville, GA 30507ActiveMLS ID #10768442, Ethan Rafferty, CKE Realty Services LLC. GAMLS
- $359,0004 bd4 ba3k sqft2453 Basin Ct, Gainesville, GA 30506ActiveMLS ID #10677274, Ryan Waltz, The Norton Agency. GAMLS
- $339,0003 bd2 ba2k sqft3946 Fraser Cir, Gainesville, GA 30506ActiveMLS ID #10740862, Donna Burns, BHHS Georgia Properties. GAMLS
- $274,9005 bd2 ba2.1k sqft584 Cornwall Pl, Alto, GA 30510ActiveMLS ID #10846577, Colby Scott, Hammock Realty North Georgia. GAMLS
- $385,0004 bd2 ba3k sqft3651 Ledan Rd, Gainesville, GA 30506ActiveMLS ID #10814025, Matt Blicharski, Bolst. GAMLS
- $355,0003 bd2 ba2k sqft4002 Sundown Dr, Gainesville, GA 30506ActiveMLS ID #10777655, Allen Dellinger, Keller Williams Lanier Partners. GAMLS
- $319,9003 bd3 ba1.4k sqft3043 Saddle Creek Dr, Gainesville, GA 30507ActiveMLS ID #10759015, Jorge Jaramillo, La Rosa Realty Georgia LLC. GAMLS
