Meticulously maintained & updated, this 2,500+ sq ft condo offers privacy and luxury on a quiet dead-end street with serene pond views. A first-floor primary ensuite with walk-in closet overlooks the private backyard. The updated eat-in kitchen with granite counters overlooks the dining and living space. Natural light fills the living areas, which feature soaring cathedral ceilings, two gas fireplaces, while the spacious loft provides an ideal setting for a bright home office or craft room. All 3 bathrooms have been modernized including a tub and a glass stand-up shower. The walk-out finished lower level offers an additional private bedroom, bath, oversized closet and its own private outdoor space. Outdoor living excels with a private main-level patio and a second-story balcony for sunset views. Includes an oversized 2-car garage with built-in storage. Ideally located within walking distance to Scranton Middle and Hawkins Elementary, and just 5 minutes to Downtown Brighton and US-23. Don't miss the sunsets from your private patio! Pet friendly as an added bonus.
Sold for $420,000
$420,000
1215 Mountain Ash Dr, Brighton, MI 48116
3beds
2,489sqft
Condominium
Built in 1997
-- sqft lot
$422,400 Zestimate®
$169/sqft
$3,601 Estimated rent
Home value
$422,400
$380,000 - $473,000
$3,601/mo
Zestimate® history
Owner options
List your home for rent
$3,601/mo
Rent Zestimate®
Find your next renter with Zillow Rental Manager. Plus, with online applications, you can quickly screen prospective tenants – for free.
$3,601/mo
Rent Zestimate®
Refinance and save
$3,022/mo
Est. payment
Refinancing to a lower rate could help reduce your monthly payments and save thousands over the life of the loan.
$3,022/mo
Est. payment
Explore your selling options
Work with a Zillow partner agent
Leverage their expertise and Zillow's premium Showcase listings to get your home seen by more buyers.
Get startedList with your own agent
Get your home in front of millions of buyers by listing it on Zillow.
Learn how to do itSell it yourself
Take full control of how buyers see your home on Zillow by listing For Sale by Owner (FSBO).
List your homeWhat's special
Zillow last checked:
Listing updated:
Listed by:
Jeff Glover 734-259-1100,
KW Professionals,
Brystol Rumschlag 810-515-1503,
Keller Williams First
Bought with:
Eric Walz, 6502433013
Walz Realty, LLC
Source: Realcomp II,MLS#: 20261023478
Facts & features
Interior
Bedrooms & bathrooms
- Bedrooms: 3
- Bathrooms: 4
- Full bathrooms: 3
- 1/2 bathrooms: 1
Primary bedroom
- Level: Entry
- Area: 182
- Dimensions: 13 X 14
Bedroom
- Level: Second
- Area: 156
- Dimensions: 13 X 12
Bedroom
- Level: Basement
- Area: 143
- Dimensions: 11 X 13
Primary bathroom
- Level: Entry
- Area: 72
- Dimensions: 6 X 12
Other
- Level: Second
- Area: 54
- Dimensions: 6 X 9
Other
- Level: Basement
- Area: 60
- Dimensions: 6 X 10
Other
- Level: Entry
- Area: 42
- Dimensions: 6 X 7
Dining room
- Level: Entry
- Area: 168
- Dimensions: 14 X 12
Kitchen
- Level: Entry
- Area: 150
- Dimensions: 10 X 15
Laundry
- Level: Basement
- Area: 90
- Dimensions: 9 X 10
Library
- Level: Second
- Area: 154
- Dimensions: 14 X 11
Living room
- Level: Entry
- Area: 234
- Dimensions: 13 X 18
Other
- Level: Basement
- Area: 459
- Dimensions: 27 X 17
Heating
- Forced Air, Natural Gas
Cooling
- Ceiling Fans, Central Air
Appliances
- Included: Dishwasher, Dryer, Free Standing Gas Oven, Free Standing Refrigerator, Microwave, Washer, Water Softener Owned
- Laundry: In Unit
Features
- Basement: Finished
- Has fireplace: Yes
- Fireplace features: Basement, Gas, Living Room
Interior area
- Total interior livable area: 2,489 sqft
- Finished area above ground: 1,589
- Finished area below ground: 900
Property
Parking
- Total spaces: 2
- Parking features: Two Car Garage, Attached
- Attached garage spaces: 2
Accessibility
- Accessibility features: Accessible Bedroom, Accessible Central Living Area, Accessible Closets, Accessible Common Area, Accessible Full Bath, Accessible Kitchen
Features
- Levels: Three
- Stories: 3
- Entry location: GroundLevelwSteps
- Patio & porch: Porch
- Exterior features: Balcony
Lot
- Features: Dead End Street, Water View
Details
- Parcel number: 1806102008
- Special conditions: Short Sale No,Standard
Construction
Type & style
- Home type: Condo
- Architectural style: Traditional
- Property subtype: Condominium
Materials
- Vinyl Siding
- Foundation: Basement, Poured
- Roof: Asphalt
Condition
- New construction: No
- Year built: 1997
- Major remodel year: 2019
Utilities & green energy
- Sewer: Public Sewer
- Water: Public
Community & HOA
Community
- Features: Sidewalks
- Security: Security System Owned
- Subdivision: NORTHRIDGE CONDO
HOA
- Has HOA: Yes
- Services included: Maintenance Grounds, Maintenance Structure, Snow Removal
- HOA fee: $345 monthly
- HOA phone: 810-715-5310
Location
- Region: Brighton
Financial & listing details
- Price per square foot: $169/sqft
- Tax assessed value: $187,064
- Annual tax amount: $6,926
- Date on market: 4/17/2026
- Cumulative days on market: 17 days
- Listing agreement: Exclusive Right To Sell
- Listing terms: Cash,Conventional
Price history
| Date | Event | Price |
|---|---|---|
| 6/12/2026 | Pending sale | $425,000+1.2%$171/sqft |
Source:  Realcomp II #20261023478 Report a problem Realcomp II #20261023478 Report a problem | ||
| 6/5/2026 | Sold | $420,000-1.2%$169/sqft |
Source: Realcomp II #20261023478 Report a problem | ||
| 4/17/2026 | Listed for sale | $425,000+11.8%$171/sqft |
Source: Realcomp II #20261023478 Report a problem | ||
| 12/30/2022 | Sold | $380,000-2.6%$153/sqft |
Source: Realcomp II #20221051694 Report a problem | ||
| 12/30/2022 | Pending sale | $390,000$157/sqft |
Source: Realcomp II #20221051694 Report a problem | ||
| 10/21/2022 | Listed for sale | $390,000$157/sqft |
Source: Realcomp II #20221051694 Report a problem | ||
Public tax history
| Year | Property taxes | Tax assessment |
|---|---|---|
| 2025 | -- | $187,200 +0.6% |
| 2024 | -- | $186,100 +7.7% |
| 2023 | -- | $172,800 +9% |
| 2022 | -- | $158,600 +15.2% |
| 2021 | -- | $137,700 +0.6% |
| 2020 | -- | $136,900 +8.2% |
| 2019 | $4,144 +321.7% | $126,500 -37.9% |
| 2018 | $983 | $203,800 +54.9% |
| 2017 | -- | $131,600 +0.5% |
| 2016 | -- | $131,000 +16.5% |
| 2014 | -- | $112,410 +34.4% |
| 2012 | $2,958 | $83,620 +4.5% |
| 2011 | -- | $80,010 -1.1% |
| 2010 | -- | $80,930 -11.7% |
| 2009 | -- | $91,620 -9.9% |
| 2008 | -- | $101,670 |
| 2007 | $2,805 +8.9% | -- |
| 2006 | $2,575 +90.2% | $114,700 +2.2% |
| 2005 | $1,354 -8.5% | $112,200 +4.6% |
| 2003 | $1,480 | $107,300 |
| 2002 | -- | -- |
| 2001 | -- | -- |
| 2000 | $1,591 | $95,800 |
Find assessor info on the county website
Neighborhood: 48116
Nearby homes
- $351,0002 bd2 ba1.4k sqft1213 Mountain Ash Dr, Brighton, MI 48116Off Market
- $437,1003 bd3 ba1.4k sqft1217 Mountain Ash Dr, Brighton, MI 48116Off Market
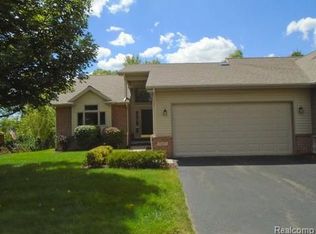
- $343,9002 bd2 ba1.4k sqft1212 Mountain Ash Dr, Brighton, MI 48116Off Market
- $356,1002 bd2 ba1.4k sqft1219 Mountain Ash Dr, Brighton, MI 48116Off Market
- $360,3002 bd2 ba1.4k sqft1214 Mountain Ash Dr, Brighton, MI 48116Off Market
- $356,2002 bd2 ba1.5k sqft1221 Mountain Ash Dr, Brighton, MI 48116Off Market
- $351,8002 bd2 ba1.4k sqft1211 Arbor Ridge Dr, Brighton, MI 48116Off Market
- $390,8002 bd2 ba1.4k sqft1223 Mountain Ash Dr, Brighton, MI 48116Off Market
Nearby schools
GreatSchools rating
- 9/10Maltby Intermediate SchoolGrades: 5-6Distance: 2 mi
- 7/10Scranton Middle SchoolGrades: 7-8Distance: 0.6 mi
- 7/10Brighton High SchoolGrades: 9-12Distance: 1 mi
Get a cash offer in 3 minutes
Find out how much your home could sell for in as little as 3 minutes with a no-obligation cash offer.
Estimated market value
$422,400
Get a cash offer in 3 minutes
Find out how much your home could sell for in as little as 3 minutes with a no-obligation cash offer.
Estimated market value
$422,400
- Michigan
- Livingston County
- Brighton
- 48116
- 1215 Mountain Ash Dr
Nearby cities
Nearby zip codes
Other Brighton Topics
