A true single-family home with a detached DADU/guest house, this modern craftsman in Cleveland Park gets everything right. Some homes just feel right the moment you see them. The lines are clean, the materials considered, and the spaces flow like someone actually thought about how people live. Custom built and beautifully cared for, it pairs function with feel. A crisp white exterior, warm wood accents, and matte black windows set the tone before you even reach the front steps. Inside, the light is generous, the layout intuitive, and the finishes elevated without ever trying too hard. The screened-in porch with its double-sided fireplace connects effortlessly to the private backyard, perfect for slow mornings, lively dinners, or anything in between. Tucked just beyond is a detached guest house, less than two years old, offering flexibility for whatever the season calls for. Work, guests, income, or a little space to breathe. All of this is nestled into Cleveland Park, a pocket of East Nashville where neighbors wave, the food scene is fire, and the old and new come together with heart. This one’s not just dialed in. It’s done right. Main home = 4 bd, 3.5 ba & 2,528 sq ft; DADU = 1 bd, 1 ba & 480 sq ft. 'Basement floor' square footage is DADU!
Closed
$1,030,000
1215 N 5th St, Nashville, TN 37207
5beds
3,008sqft
Single Family Residence, Residential
Built in 2019
4,356 Square Feet Lot
$1,026,700 Zestimate®
$342/sqft
$5,040 Estimated rent
Home value
$1,026,700
$965,000 - $1.09M
$5,040/mo
Zestimate® history
Owner options
List your home for rent
$5,040/mo
Rent Zestimate®
Find your next renter with Zillow Rental Manager. Plus, with online applications, you can quickly screen prospective tenants – for free.
$5,040/mo
Rent Zestimate®
Refinance and save
$6,119/mo
Est. payment
Refinancing to a lower rate could help reduce your monthly payments and save thousands over the life of the loan.
$6,119/mo
Est. payment
Explore your selling options
Work with a Zillow partner agent
Leverage their expertise and Zillow's premium Showcase listings to get your home seen by more buyers.
Get startedList with your own agent
Get your home in front of millions of buyers by listing it on Zillow.
Learn how to do itSell it yourself
Take full control of how buyers see your home on Zillow by listing For Sale by Owner (FSBO).
List your homeWhat's special
Double-sided fireplacePrivate backyardScreened-in porchMatte black windowsWarm wood accentsCrisp white exterior
Zillow last checked:
Listing updated:
Listed by:
Kaitlyn Wolfcale 615-638-5799,
Compass Tennessee, LLC
Bought with:
Wendy Monday, 318204
Onward Real Estate
Source: RealTracs MLS as distributed by MLS GRID,MLS#: 2887929
Facts & features
Interior
Bedrooms & bathrooms
- Bedrooms: 5
- Bathrooms: 5
- Full bathrooms: 4
- 1/2 bathrooms: 1
- Main level bedrooms: 1
Bedroom 1
- Features: Suite
- Level: Suite
Bedroom 2
- Features: Walk-In Closet(s)
- Level: Walk-In Closet(s)
Bedroom 3
- Features: Walk-In Closet(s)
- Level: Walk-In Closet(s)
Bedroom 4
- Features: Walk-In Closet(s)
- Level: Walk-In Closet(s)
Bonus room
- Features: Third Floor
- Level: Third Floor
Dining room
- Features: Combination
- Level: Combination
Living room
- Features: Separate
- Level: Separate
Heating
- Central
Cooling
- Central Air
Appliances
- Included: Gas Oven, Built-In Gas Range, Dishwasher, Disposal, Dryer, ENERGY STAR Qualified Appliances, Microwave, Refrigerator, Stainless Steel Appliance(s), Washer
Features
- Ceiling Fan(s), Extra Closets, High Ceilings, Open Floorplan, Pantry, Smart Thermostat, Walk-In Closet(s), Kitchen Island
- Flooring: Wood, Tile
- Basement: Crawl Space
- Number of fireplaces: 2
- Fireplace features: Family Room, Gas
Interior area
- Total structure area: 3,008
- Total interior livable area: 3,008 sqft
- Finished area above ground: 2,528
- Finished area below ground: 480
Property
Parking
- Total spaces: 4
- Parking features: Garage Door Opener, Detached, Concrete, Driveway
- Garage spaces: 2
- Uncovered spaces: 2
Features
- Levels: Two
- Stories: 3
- Patio & porch: Deck, Patio, Screened
- Fencing: Back Yard
- Has view: Yes
- View description: City
Lot
- Size: 4,356 Square Feet
- Dimensions: 30 x 165
- Features: Level
Details
- Parcel number: 07116047500
- Special conditions: Standard
Construction
Type & style
- Home type: SingleFamily
- Architectural style: Traditional
- Property subtype: Single Family Residence, Residential
Materials
- Roof: Asphalt
Condition
- New construction: No
- Year built: 2019
Utilities & green energy
- Sewer: Public Sewer
- Water: Public
- Utilities for property: Water Available
Community & HOA
Community
- Security: Smoke Detector(s)
- Subdivision: Oakwood Park
HOA
- Has HOA: No
Location
- Region: Nashville
Financial & listing details
- Price per square foot: $342/sqft
- Tax assessed value: $962,300
- Annual tax amount: $4,498
- Date on market: 5/20/2025
Price history
| Date | Event | Price |
|---|---|---|
| 6/24/2025 | Sold | $1,030,000-1.9%$342/sqft |
Source:  RealTracs MLS as distributed by MLS GRID #2887929 Report a problem RealTracs MLS as distributed by MLS GRID #2887929 Report a problem | ||
| 6/9/2025 | Pending sale | $1,050,000$349/sqft |
Source: RealTracs MLS as distributed by MLS GRID #2887929 Report a problem | ||
| 6/7/2025 | Contingent | $1,050,000$349/sqft |
Source: RealTracs MLS as distributed by MLS GRID #2887929 Report a problem | ||
| 5/20/2025 | Listed for sale | $1,050,000-3.2%$349/sqft |
Source: RealTracs MLS as distributed by MLS GRID #2887929 Report a problem | ||
| 5/1/2024 | Listing removed | -- |
Source: RealTracs MLS as distributed by MLS GRID #2634155 Report a problem | ||
| 4/17/2024 | Listed for sale | $1,085,000$361/sqft |
Source: RealTracs MLS as distributed by MLS GRID #2634155 Report a problem | ||
| 4/17/2024 | Listing removed | -- |
Source: Zillow Rentals Report a problem | ||
| 4/6/2024 | Listed for rent | $4,700+261.5%$2/sqft |
Source: Zillow Rentals Report a problem | ||
| 4/6/2024 | Listing removed | -- |
Source: RealTracs MLS as distributed by MLS GRID #2634155 Report a problem | ||
| 3/28/2024 | Price change | $1,085,000-3.1%$361/sqft |
Source: RealTracs MLS as distributed by MLS GRID #2634155 Report a problem | ||
| 3/25/2024 | Price change | $1,120,000-3.6%$372/sqft |
Source: RealTracs MLS as distributed by MLS GRID #2634155 Report a problem | ||
| 3/23/2024 | Listed for sale | $1,162,000+114.6%$386/sqft |
Source: RealTracs MLS as distributed by MLS GRID #2634155 Report a problem | ||
| 3/5/2024 | Listing removed | -- |
Source: Zillow Rentals Report a problem | ||
| 2/24/2024 | Listed for rent | $1,300 |
Source: Zillow Rentals Report a problem | ||
| 11/12/2019 | Sold | $541,372$180/sqft |
Source: Public Record Report a problem | ||
Public tax history
| Year | Property taxes | Tax assessment |
|---|---|---|
| 2025 | $6,770 +50.5% | $240,575 +74% |
| 2024 | $4,498 | $138,225 |
| 2023 | $4,498 | $138,225 |
| 2022 | $4,498 -1% | $138,225 |
| 2021 | $4,545 +1.9% | $138,225 +30.8% |
| 2020 | $4,459 | $105,650 |
| 2019 | -- | -- |
Find assessor info on the county website
Neighborhood: Cleveland Park
Nearby homes
- $4,9003 bd3 ba2.1k sqft1217 N 5th St, Nashville, TN 37207For Rent

- $622,3004 bd2 ba2k sqft1211 N 5th St, Nashville, TN 37207Off Market
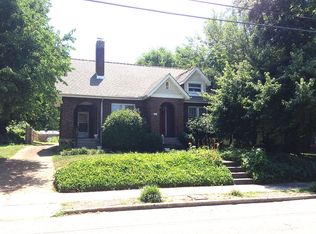
- $525,0002 bd4 ba1.7k sqft1221 N 5th St, Nashville, TN 37207Sold
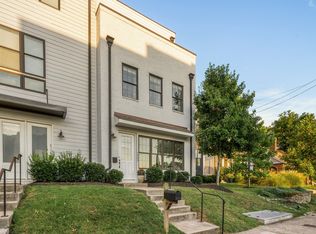
- $525,0002 bd3 ba1.8k sqft1221 N 5th St, Nashville, TN 37207Sold
- $200-- bd-- ba-- sqft1221 N 5th St #B, Nashville, TN 37207Off Market
- $27,0003 bd1 ba1.2k sqft1219 N 5th St, Nashville, TN 37207Off Market
- $481,7002 bd3 ba1.7k sqft1223 N 5th St, Nashville, TN 37207Off Market
- $641,0003 bd2 ba1.6k sqft1209 N 5th St, Nashville, TN 37207Sold
Nearby schools
GreatSchools rating
- 5/10Shwab Elementary SchoolGrades: PK-5Distance: 0.7 mi
- 4/10Jere Baxter Middle SchoolGrades: 6-8Distance: 1.8 mi
- 3/10Maplewood Comp High SchoolGrades: 9-12Distance: 2.7 mi
Schools provided by the listing agent
- Elementary: Shwab Elementary
- Middle: Jere Baxter Middle
- High: Maplewood Comp High School
Source: RealTracs MLS as distributed by MLS GRID. This data may not be complete. We recommend contacting the local school district to confirm school assignments for this home.
Get a cash offer in 3 minutes
Find out how much your home could sell for in as little as 3 minutes with a no-obligation cash offer.
Estimated market value
$1,026,700
Get a cash offer in 3 minutes
Find out how much your home could sell for in as little as 3 minutes with a no-obligation cash offer.
Estimated market value
$1,026,700
- Tennessee
- Davidson County
- Nashville
- 37207
- Cleveland Park
- 1215 N 5th St
Nearby cities
Nearby neighborhoods
Nearby zip codes
Other Nashville Topics
