Exquisite and completely updated 4-bedroom, 2-bath mobile home, resting on a spacious half-acre lot just minutes from town, yet surrounded by the tranquility of a country setting. Built in 2015, this doublewide mobile home has undergone a total transformation and now shines like brand new! It's move-in ready, eagerly anticipating its new owner. Prepare to be captivated by the spacious open floor plan, featuring a welcoming living room adorned with a stone woodburning fireplace. The kitchen is a true masterpiece, boasting an abundance of stained cabinets, an oversized L-shaped eat-in island covered with stacked stone, Professional series oversized freezer and refrigerator, and a convenient pantry. The master suite is a haven of its own, offering multiple walk-in closets, a double vanity with ample storage, a luxurious soaking tub, and a beautifully appointed walk-in tile shower. The additional bedrooms are generously sized and provide ample closet space to meet all your storage needs. For added convenience, there's a separate laundry room equipped with extra storage space. The dining area seamlessly connects to the living and kitchen areas, making it perfect for accommodating a large family. Step outside through the double French doors off the kitchen, and you'll find a substantial wood deck installed on the back of the home, allowing you to relish the outdoor spaces to the fullest. The sizable backyard is an entertainer's paradise, ideal for hosting memorable gatherings with friends and family. This is the opportunity you've been waiting for. Your dream home is ready and waiting! Contact us today to schedule a showing - don't let it slip through your fingers!
Sold
Price Unknown
1215 N Bridlewood Dr, Lake Charles, LA 70615
4beds
2,137sqft
Manufactured On Land, Residential, Manufactured Home
Built in 2015
0.5 Acres Lot
$177,300 Zestimate®
$--/sqft
$-- Estimated rent
Home value
$177,300
$165,000 - $188,000
Not available
Zestimate® history
Owner options
List your home for rent
Find your next renter with Zillow Rental Manager. Plus, with online applications, you can quickly screen prospective tenants – for free.
Refinance and save
Refinancing to a lower rate could help reduce your monthly payments and save thousands over the life of the loan.
Explore your selling options
Work with a Zillow partner agent
Leverage their expertise and Zillow's premium Showcase listings to get your home seen by more buyers.
Get startedList with your own agent
Get your home in front of millions of buyers by listing it on Zillow.
Learn how to do itSell it yourself
Take full control of how buyers see your home on Zillow by listing For Sale by Owner (FSBO).
List your homeWhat's special
Zillow last checked:
Listing updated:
Listed by:
Robbie Ingle 337-304-0481,
Coldwell Banker Ingle Safari R
Bought with:
Robert Denison, 45259
RE/MAX ONE
Source: SWLAR,MLS#: SWL23007727
Facts & features
Interior
Bedrooms & bathrooms
- Bedrooms: 4
- Bathrooms: 2
- Full bathrooms: 2
- Main level bathrooms: 2
- Main level bedrooms: 4
Bathroom
- Features: Double Vanity, Formica Counters, Linen Closet/Storage, Separate tub and shower, Soaking Tub, Shower, Upgraded, Walk-in shower
Kitchen
- Features: Kitchen Island, Kitchen Open to Family Room
Heating
- Central
Cooling
- Central Air, Ceiling Fan(s)
Appliances
- Included: Dishwasher, Electric Oven, Electric Range, Microwave, Refrigerator
- Laundry: Electric Dryer Hookup, Inside, Washer Hookup
Features
- Ceiling Fan(s), Crown Molding, Formica Counters, Kitchen Island, Kitchen Open to Family Room, Laminate Counters, Open Floorplan, Pantry, Recessed Lighting, Shower, Shower in Tub, Storage, Tray Ceiling(s), Breakfast Counter / Bar, Eating Area In Dining Room
- Has basement: No
- Has fireplace: Yes
- Fireplace features: Electric
- Common walls with other units/homes: No Common Walls
Interior area
- Total structure area: 2,137
- Total interior livable area: 2,137 sqft
Property
Parking
- Parking features: Driveway
- Has uncovered spaces: Yes
Features
- Levels: One
- Stories: 1
- Patio & porch: Deck, Front Porch, Rear Porch, Patio
- Pool features: None
- Spa features: None
- Fencing: None
Lot
- Size: 0.5 Acres
- Dimensions: 126.80 x 97.38 x 197.80 x 69.99 x 55.00
- Features: Cul-De-Sac, Irregular Lot
Details
- Parcel number: 00929514AN
- Special conditions: Standard
Construction
Type & style
- Home type: MobileManufactured
- Architectural style: Traditional
- Property subtype: Manufactured On Land, Residential, Manufactured Home
Materials
- Vinyl Siding
- Foundation: Raised
- Roof: Shingle
Condition
- Turnkey
- New construction: No
- Year built: 2015
Utilities & green energy
- Sewer: Mechanical
- Water: Public
- Utilities for property: Electricity Connected, Sewer Connected, Water Connected
Community & HOA
Community
- Subdivision: Southern Woods Estate Ph 3
HOA
- Has HOA: No
Location
- Region: Lake Charles
Financial & listing details
- Date on market: 1/4/2024
- Cumulative days on market: 91 days
- Electric utility on property: Yes
- Road surface type: Maintained, Paved
Price history
| Date | Event | Price |
|---|---|---|
| 4/24/2024 | Sold | -- |
Source: SWLAR #SWL23007727 Report a problem | ||
| 2/22/2024 | Pending sale | $174,000$81/sqft |
Source: Greater Southern MLS #SWL23007727 Report a problem | ||
| 2/16/2024 | Price change | $174,000-6.4%$81/sqft |
Source: Greater Southern MLS #SWL23007727 Report a problem | ||
| 1/18/2024 | Listed for sale | $185,900$87/sqft |
Source: Greater Southern MLS #SWL23007727 Report a problem | ||
| 1/10/2024 | Pending sale | $185,900$87/sqft |
Source: Greater Southern MLS #SWL23007727 Report a problem | ||
| 1/4/2024 | Listed for sale | $185,900$87/sqft |
Source: Greater Southern MLS #SWL23007727 Report a problem | ||
Public tax history
Tax history is unavailable.
Neighborhood: 70615
Nearby homes
- $---- bd-- ba-- sqft1215 Bridlewood Dr, Lake Charles, LA 70615Sold
- $103,500-- bd-- ba-- sqft1223 N Bridlewood Dr, Lake Charles, LA 70615Off Market
- $158,2003 bd2 ba1.3k sqft1207 N Bridlewood Dr, Lake Charles, LA 70615Off Market
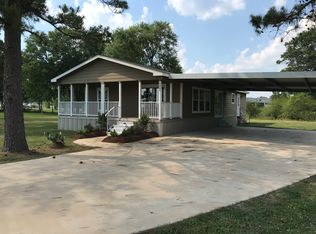
- $148,900-- bd-- ba-- sqft1220 N Bridlewood Dr, Lake Charles, LA 70615Off Market
- $173,4003 bd2 ba1.6k sqft1233 N Bridlewood Dr, Lake Charles, LA 70615Off Market
- $155,000-- bd-- ba-- sqft1232 Bridlewood Dr, Lake Charles, LA 70615Off Market
- $180,0003 bd2 ba1.5k sqft1241 N Bridlewood Dr, Lake Charles, LA 70615Off Market
- $134,200-- bd-- ba-- sqft6016 Cutter Ln, Lake Charles, LA 70615Off Market
Nearby schools
GreatSchools rating
- 7/10J. I. Watson Middle SchoolGrades: PK-5Distance: 6.9 mi
- 6/10Iowa High SchoolGrades: 6-12Distance: 6.7 mi
Schools provided by the listing agent
- Elementary: J.I. Watson
- Middle: Iowa High
- High: Iowa
Source: SWLAR. This data may not be complete. We recommend contacting the local school district to confirm school assignments for this home.
Sell for more on Zillow
Get a Zillow Showcase℠ listing at no additional cost and you could sell for .
$177,300
2% more
+$3,546
With Zillow Showcase(estimated)
$180,846
- Louisiana
- Calcasieu Parish
- Lake Charles
- 70615
- 1215 N Bridlewood Dr
