Skip main navigation
Sold for $680,000
  • $680,000

    1215 N Hancock St, Philadelphia, PA 19122

    4beds
    --baths
    2,113sqft
    Townhouse
    Built in 1915
    -- sqft lot
    $-- Zestimate®
    $322/sqft
    $3,254 Estimated rent

    Home value

    Not available

    Estimated sales range

    Not available

    $3,254/mo

    Zestimate® history
    Loading
    Loading...

    Owner options

    List your home for rent

    $3,254/mo

    Rent Zestimate®

    Find your next renter with Zillow Rental Manager. Plus, with online applications, you can quickly screen prospective tenants – for free.

    Learn more

    $3,254/mo

    Rent Zestimate®

    Refinance and save

    $4,178/mo

    Est. payment

    Refinancing to a lower rate could help reduce your monthly payments and save thousands over the life of the loan.

    See today's rates

    $4,178/mo

    Est. payment

    Explore your selling options

    Work with a Zillow partner agent

    Leverage their expertise and Zillow's premium Showcase listings to get your home seen by more buyers.

    Get started

    List with your own agent

    Get your home in front of millions of buyers by listing it on Zillow.

    Learn how to do it

    Sell it yourself

    Take full control of how buyers see your home on Zillow by listing For Sale by Owner (FSBO).

    List your home

    What's special

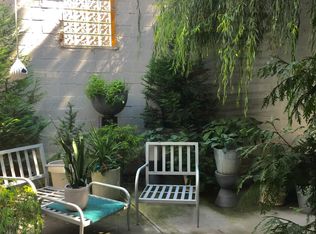
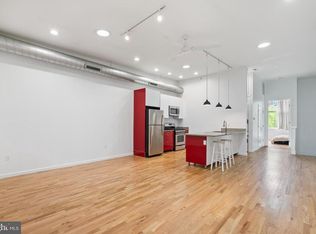
    This multi-family property with two units was built in 2012 from an old two-story commercial property. It would make a great investment property or live in one and rent the other out. Located in one of the hottest neighborhoods in the city, it straddles the Old Kensington, Fishtown and Northern Liberties neighborhoods. The building retains some of the original features such as lofty ceilings, thick walls, no basement, and oversized windows and doors. There is a townhouse on one side of the property and a historic church, converted to apartments, on the other with a gap in between. The two units are each over 1,000 square feet and have outdoor spaces. The first floor can either be used as a one-bedroom plus den or two bedrooms, each with sliding glass doors to the landscaped patio. This unit has a large bathroom and full-size washer/dryer. The great room includes a large living room with faux fireplace, large storeroom closet, open-plan kitchen, and dining area. The second-floor unit has two bedrooms and two bathrooms. The front bedroom has a wall of windows and a large walk-in closet. There is also a large closet in the hallway and a bathroom with a washer and dryer. The great room opens to a kitchen, dining and living rooms. The rear bedroom has an ensuite bathroom, large closet and a wooden deck overlooking the patio with fully grown trees. Hancock is a beautiful tree lined street with ample parking. The Septa stop, Acme grocery store and Starbucks are all on the corner and there are dozens of popular restaurants, shops, and pubs within a few blocks. There are also a number of day care options and gyms nearby. The closest dog park is 1.5 blocks up Hancock Street.

    Zillow last checked:

    Listing updated:

    Listed by:

    Tom Smitley 215-868-4874,

    Compass RE

    Bought with:

    ERIC Dvotsky, rs332410

    BHHS Fox & Roach-Center City Walnut

    Source: Bright MLS,MLS#: PAPH2439302MLS Logo

    Facts & features

    Interior

    Bedrooms & bathrooms
    • Bedrooms: 4
    Basement
    • Area: 0
    Heating
    • Forced Air, Natural Gas
    Cooling
    • Central Air, Electric
    Appliances
    • Included: Microwave, Dishwasher, Disposal, Dryer, Oven/Range - Electric, Range Hood, Refrigerator, Stainless Steel Appliance(s), Washer, Water Heater, Electric Water Heater
    Features
    • Bathroom - Walk-In Shower, Bathroom - Tub Shower, Bathroom - Stall Shower, Combination Kitchen/Living, Combination Kitchen/Dining, Dining Area, Entry Level Bedroom, Open Floorplan, Kitchen - Gourmet, Recessed Lighting, Walk-In Closet(s)
    • Flooring: Wood
    • Has basement: No
    • Has fireplace: No
    Interior area
    • Total structure area: 2,113
    • Total interior livable area: 2,113 sqft

    Property

    Parking
    • Parking features: On Street
    • Has uncovered spaces: Yes
    Accessibility
    • Accessibility features: None
    Features
    • Patio & porch: Deck, Patio
    • Exterior features: Barbecue, Lighting
    • Pool features: None
    Lot
    • Size: 1,604 sqft
    • Dimensions: 20.00 x 80.00
    Details
    • Additional structures: Above Grade, Below Grade
    • Parcel number: 182073710
    • Zoning: RSA5
    • Special conditions: Standard

    Construction

    Type & style
    • Home type: MultiFamily
    • Architectural style: Contemporary
    • Property subtype: Townhouse
    Materials
    • Masonry
    • Foundation: Block, Slab
    Condition
    • New construction: No
    • Year built: 1915
    • Major remodel year: 2012

    Utilities & green energy

    • Sewer: Public Sewer
    • Water: Public

    Community & neighborhood

    Location
    • Region: Philadelphia
    • Subdivision: Olde Kensington
    • Municipality: PHILADELPHIA

    Other

    Other facts
    • Listing agreement: Exclusive Right To Sell
    • Listing terms: Cash,Conventional
    • Ownership: Fee Simple

    Price history

    DateEventPrice
    7/11/2025Sold$680,000-6.2%$322/sqft
    Source: Bright MLS #PAPH2439302 Report a problem
    6/24/2025Contingent$725,000$343/sqft
    Source: Bright MLS #PAPH2439264 Report a problem
    6/17/2025Listed for sale$725,000$343/sqft
    Source: Bright MLS #PAPH2439264 Report a problem
    4/18/2025Contingent$725,000$343/sqft
    Source: Bright MLS #PAPH2439264 Report a problem
    1/31/2025Listed for sale$725,000+2800%$343/sqft
    Source: Bright MLS #PAPH2439302 Report a problem
    1/5/2005Sold$25,000$12/sqft
    Source: Public Record Report a problem

    Public tax history

    YearProperty taxesTax assessment
    2025$7,802 -3.1%$557,400 -3.1%
    2024$8,049 +123.2%$575,000
    2023$3,606 +19.2%$575,000
    2022$3,026 --
    2021$3,026 -43.1%--
    2018$5,319 +93.2%--
    2017$2,753 +156.9%--
    2016$1,072 +8.9%--
    2015$984 --
    2014$984 +35.5%$147,900 +1440.6%
    2012$726 $9,600

    Find assessor info on the county website

    Neighborhood: Olde Kensington

    Nearby schools

    GreatSchools rating
    Schools provided by the listing agent
    • District: Philadelphia City

    Source: Bright MLS. This data may not be complete. We recommend contacting the local school district to confirm school assignments for this home.

    Get pre-qualified for a loan
    At Zillow Home Loans, we can pre-qualify you in as little as 5 minutes with no impact to your credit score.

    An equal housing lender. NMLS #10287.