Skip main navigation
Closed
  • Listed by: RedKey Realty Leaders • Amy B Wellman • Contact: 314-239-9334
    Bought with: RedKey Realty Leaders
    $390,700

    1215 N Harrison Ave, Saint Louis, MO 63122

    4beds
    1,600sqft
    Single Family Residence
    Built in 1940
    9,060 Square Feet Lot
    $390,700 Zestimate®
    $244/sqft
    $2,682 Estimated rent

    Home value

    $390,700

    $371,000 - $410,000

    $2,682/mo

    Zestimate® history
    Loading
    Loading...

    Owner options

    List your home for rent

    $2,682/mo

    Rent Zestimate®

    Find your next renter with Zillow Rental Manager. Plus, with online applications, you can quickly screen prospective tenants – for free.

    Learn more

    $2,682/mo

    Rent Zestimate®

    Refinance and save

    $2,482/mo

    Est. payment

    Refinancing to a lower rate could help reduce your monthly payments and save thousands over the life of the loan.

    See today's rates

    $2,482/mo

    Est. payment

    Explore your selling options

    Work with a Zillow partner agent

    Leverage their expertise and Zillow's premium Showcase listings to get your home seen by more buyers.

    Get started

    List with your own agent

    Get your home in front of millions of buyers by listing it on Zillow.

    Learn how to do it

    Sell it yourself

    Take full control of how buyers see your home on Zillow by listing For Sale by Owner (FSBO).

    List your home

    What's special

    Updated hall bathCustom floating shelvesCharming french doorsPrivate primaryDesigner lightingWonderful texturesRich color palette throughout

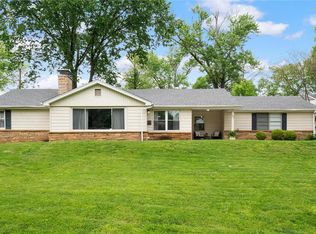
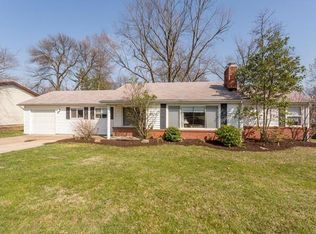
    This amazing multi-level exudes individuality and is bursting with personality! It has the perfect blend of artistic urban flair mixed with timeless originality. The versatile open floorplan offers a multitude of options for the most discerning of lifestyles. You will note the rich color palette throughout, wonderful textures and natural accents that have been perfectly chosen. The renovated kitchen features gorgeous cabinetry, butcher block countertops, custom floating shelves, high end stainless appliances and designer lighting. There are (3) bedrooms on the upper two levels. The private primary is serene with charming French doors, separate sitting area and new carpet. The updated hall bath has striking cobalt flooring, cabinet vanity and tub/shower combo. The lower level offers a 4th bedroom, stunning new full bath and large mud/laundry area. Head out back to the large private "getaway" with patio, pool and play areas. Not to miss: 24 x 11 workshop & walking distance to Avery Park! Additional Rooms: Mud Room

    This property is off market, which means it's not currently listed for sale or rent on Zillow. This may be different from what's available on other websites or public sources.

    Zillow last checked:

    Listing updated:

    Listed by:

    Amy B Wellman 314-239-9334,

    RedKey Realty Leaders,

    Kristi Chiodini 314-494-8314,

    RedKey Realty Leaders

    Bought with:

    Jamie Gilman, 2016043206

    RedKey Realty Leaders

    Source: MARIS,MLS#: 23034828MLS LogoOriginating MLS: St. Louis Association of REALTORS

    Facts & features

    Interior

    Bedrooms & bathrooms
    • Bedrooms: 4
    • Bathrooms: 2
    • Full bathrooms: 2
    Primary bedroom
    • Features: Floor Covering: Carpeting, Wall Covering: Some
    • Level: Upper
    • Area: 225
    • Dimensions: 15x15
    Other
    • Features: Floor Covering: Wood, Wall Covering: Some
    • Level: Upper
    • Area: 130
    • Dimensions: 13x10
    Other
    • Features: Floor Covering: Wood, Wall Covering: Some
    • Level: Upper
    • Area: 99
    • Dimensions: 11x9
    Other
    • Features: Floor Covering: Luxury Vinyl Plank, Wall Covering: Some
    • Level: Lower
    • Area: 110
    • Dimensions: 11x10
    Dining room
    • Features: Floor Covering: Luxury Vinyl Plank, Wall Covering: Some
    • Level: Main
    • Area: 90
    • Dimensions: 10x9
    Kitchen
    • Features: Floor Covering: Ceramic Tile, Wall Covering: Some
    • Level: Main
    • Area: 81
    • Dimensions: 9x9
    Living room
    • Features: Floor Covering: Luxury Vinyl Plank, Wall Covering: Some
    • Level: Main
    • Area: 195
    • Dimensions: 15x13
    Mud room
    • Features: Floor Covering: Luxury Vinyl Plank, Wall Covering: Some
    • Level: Lower
    • Area: 121
    • Dimensions: 11x11
    Heating
    • Forced Air, Natural Gas
    Cooling
    • Ceiling Fan(s), Central Air, Electric
    Appliances
    • Included: Dishwasher, Disposal, Free-Standing Range, Gas Cooktop, Range Hood, Gas Range, Gas Oven, Refrigerator, Stainless Steel Appliance(s), Gas Water Heater
    Features
    • Breakfast Bar, Custom Cabinetry, Solid Surface Countertop(s), Open Floorplan, Dining/Living Room Combo, Workshop/Hobby Area
    • Flooring: Carpet, Hardwood
    • Doors: Panel Door(s)
    • Windows: Insulated Windows, Window Treatments
    • Basement: Partially Finished,Sleeping Area,Walk-Out Access
    • Has fireplace: No
    Interior area
    • Total structure area: 1,600
    • Total interior livable area: 1,600 sqft
    • Finished area above ground: 1,250
    • Finished area below ground: 450

    Property

    Parking
    • Total spaces: 1
    • Parking features: Attached, Garage, Garage Door Opener, Off Street, Storage, Workshop in Garage
    • Attached garage spaces: 1
    Features
    • Levels: Three Or More,Multi/Split
    • Patio & porch: Patio, Covered
    • Exterior features: Entry Steps/Stairs
    • Pool features: Above Ground
    Lot
    • Size: 9,060 Square Feet
    • Dimensions: 80 x 130
    • Features: Near Public Transit, Adjoins Wooded Area, Level
    Details
    • Additional structures: Shed(s), Storage, Workshop
    • Parcel number: 22M410593
    • Special conditions: Standard

    Construction

    Type & style
    • Home type: SingleFamily
    • Architectural style: Contemporary,Traditional
    • Property subtype: Single Family Residence
    Materials
    • Vinyl Siding
    Condition
    • Year built: 1940

    Utilities & green energy

    • Sewer: Public Sewer
    • Water: Public

    Community & HOA

    Community
    • Security: Smoke Detector(s)
    • Subdivision: Ridgeview Schollmeyers Resub Of
    Location
    • Region: Saint Louis

    Financial & listing details

    • Price per square foot: $244/sqft
    • Tax assessed value: $351,700
    • Annual tax amount: $2,887
    • Date on market: 6/21/2023
    • Cumulative days on market: 4 days
    • Listing terms: Cash,Conventional
    • Ownership: Private
    • Road surface type: Concrete

    Price history

    DateEventPrice
    7/21/2023Sold--
    Source: MARIS #23034828 Report a problem
    6/25/2023Pending sale$345,000$216/sqft
    Source: MARIS #23034828 Report a problem
    6/21/2023Listed for sale$345,000+73.4%$216/sqft
    Source: MARIS #23034828 Report a problem
    4/14/2021Sold--
    Source: Public Record Report a problem
    12/4/2018Listing removed$199,000$124/sqft
    Source: Landfair Corp. #18064161 Report a problem
    11/5/2018Price change$199,000-11.9%$124/sqft
    Source: Landfair Corp. #18064161 Report a problem
    9/6/2018Price change$226,000-7.8%$141/sqft
    Source: Landfair Corp. #18064161 Report a problem
    8/9/2018Listed for sale$245,000$153/sqft
    Source: Landfair Corp. #18064161 Report a problem
    10/25/2017Listing removed$1,425$1/sqft
    Source: Renters Warehouse Report a problem
    9/21/2017Price change$1,425-4.7%$1/sqft
    Source: Renters Warehouse Report a problem
    8/18/2017Price change$1,495-6.3%$1/sqft
    Source: Renters Warehouse Report a problem
    7/22/2017Listed for rent$1,595$1/sqft
    Source: Renters Warehouse Report a problem
    7/11/2017Listing removed$245,000$153/sqft
    Source: Landfair Corp. #17037868 Report a problem
    6/1/2017Price change$245,000-12.5%$153/sqft
    Source: Landfair Corp. #17037868 Report a problem
    5/8/2017Listed for sale$280,000+154.8%$175/sqft
    Source: Landfair Corp. #17037868 Report a problem
    10/15/2012Sold--
    Source: MARIS #12010232 Report a problem
    9/6/2012Pending sale$109,900$69/sqft
    Source: Keller Williams Realty Chesterfield #12010232 Report a problem
    7/25/2012Price change$109,900-8.3%$69/sqft
    Source: Keller Williams Realty Chesterfield #12010232 Report a problem
    2/25/2012Listed for sale$119,900-6.3%$75/sqft
    Source: Keller Williams Realty Chesterfield #12010232 Report a problem
    1/11/2012Listing removed$127,900$80/sqft
    Source: Keller Williams Realty Chester #11034045 Report a problem
    9/13/2011Price change$127,900-1.5%$80/sqft
    Source: Keller Williams Realty Chesterfield #11034045 Report a problem
    8/18/2011Price change$129,900-3%$81/sqft
    Source: Keller Williams Realty Chesterfield #11034045 Report a problem
    8/10/2011Price change$133,900-2.9%$84/sqft
    Source: Keller Williams Realty Chesterfield #11034045 Report a problem
    7/26/2011Price change$137,900-1.4%$86/sqft
    Source: Keller Williams Realty Chesterfield #11034045 Report a problem
    7/22/2011Price change$139,900-2.8%$87/sqft
    Source: Keller Williams Realty Chesterfield #11034045 Report a problem
    7/13/2011Price change$143,900-0.7%$90/sqft
    Source: Keller Williams Realty Chesterfield #11034045 Report a problem
    7/9/2011Listed for sale$144,900$91/sqft
    Source: Keller Williams Realty Chesterfield #11034045 Report a problem
    6/24/1999Sold--
    Source: Public Record Report a problem

    Public tax history

    YearProperty taxesTax assessment
    2025$3,785 +18.8%$66,820 +32.2%
    2024$3,185 +1.6%$50,560
    2023$3,135 +8.6%$50,560 +16.5%
    2022$2,887 +1.3%$43,410
    2021$2,850 +1.3%$43,410 +5.3%
    2020$2,814 -4%$41,210
    2019$2,930 +10.1%$41,210 +19.8%
    2018$2,662 $34,410
    2017$2,662 +0.1%$34,410 +6.3%
    2016$2,659 +7%$32,380
    2015$2,484 $32,380 +14%
    2014$2,484 +11.5%$28,410
    2013$2,229 $28,410 -2%
    2012-- $29,000
    2011-- $29,000 -9.7%
    2010$2,364 +4.7%$32,110
    2009$2,257 +4.5%$32,110 +3%
    2008$2,161 +21.1%$31,160
    2007$1,784 $31,160 +18.8%
    2006$1,784 +4.5%$26,220
    2005$1,707 +20.2%$26,220 +31.7%
    2003$1,420 -3.1%$19,910 -4.5%
    2002$1,465 +3.7%$20,840
    2001$1,413 $20,840
    Find assessor info on the county website

    Neighborhood: 63122

    Nearby schools

    GreatSchools rating
    Schools provided by the listing agent
    • Elementary: Westchester Elem.
    • Middle: North Kirkwood Middle
    • High: Kirkwood Sr. High

    Source: MARIS. This data may not be complete. We recommend contacting the local school district to confirm school assignments for this home.

    Get a cash offer in 3 minutes
    Find out how much your home could sell for in as little as 3 minutes with a no-obligation cash offer.
    Estimated market value
    $390,700
    Get a cash offer in 3 minutes
    Find out how much your home could sell for in as little as 3 minutes with a no-obligation cash offer.
    Estimated market value
    $390,700