Welcome to your next home adventure in Derby, Kansas! This charming three-bedroom, one-bathroom house offers 1,301 square feet of comfortable living space that's perfect for anyone seeking a blend of modern updates and classic appeal. Step inside to discover a thoughtfully updated kitchen featuring fresh cabinets that will make meal prep a joy. The spacious layout includes a bonus room that can serve as a home office, playroom, or whatever your imagination desires. The primary bedroom and two additional bedrooms provide flexible living arrangements for families or those who love having guests. Recent improvements throughout the home include a newer roof, hot water heater, air conditioning system, and gutters, ensuring peace of mind for years to come. The updated breaker box and alarm system add both safety and convenience to your daily routine. Best of all, the appliances stay with the home, making your move-in experience seamless. The outdoor space truly shines with a large deck perfect for morning coffee or evening barbecues. The expansive backyard provides endless possibilities for recreation and relaxation, while mature trees offer natural shade and beauty throughout the seasons. A shed with electrical hookup provides excellent storage and workspace potential. The property also features built-in sprinklers for the front flower beds, making lawn care effortless. Derby's convenient location puts you near excellent schools, with Derby High School just minutes away. Shopping is nearby for your grocery needs, while Crane Park offers outdoor recreation opportunities for the whole family. The neighborhood provides a perfect balance of suburban tranquility and urban convenience. This well-maintained home combines modern updates with thoughtful outdoor amenities, creating an ideal setting for comfortable living. Whether you're entertaining friends on the deck or enjoying quiet evenings in the shade of beautiful trees, this property offers the perfect backdrop for creating lasting memories.
Sold-co-op w/mbr
Price Unknown
1215 N Kokomo Ave, Derby, KS 67037
3beds
1,301sqft
Single Family Onsite Built
Built in 1956
7,840 Square Feet Lot
$193,900 Zestimate®
$--/sqft
$1,271 Estimated rent
Home value
$193,900
$176,000 - $213,000
$1,271/mo
Zestimate® history
Owner options
List your home for rent
$1,271/mo
Rent Zestimate®
Find your next renter with Zillow Rental Manager. Plus, with online applications, you can quickly screen prospective tenants – for free.
$1,271/mo
Rent Zestimate®
Refinance and save
Refinancing to a lower rate could help reduce your monthly payments and save thousands over the life of the loan.
Explore your selling options
Work with a Zillow partner agent
Leverage their expertise and Zillow's premium Showcase listings to get your home seen by more buyers.
Get startedList with your own agent
Get your home in front of millions of buyers by listing it on Zillow.
Learn how to do itSell it yourself
Take full control of how buyers see your home on Zillow by listing For Sale by Owner (FSBO).
List your homeWhat's special
Zillow last checked:
Listing updated:
Listed by:
Brandie Reyes 620-714-1254,
Berkshire Hathaway PenFed Realty
Bought with:
Queesa Masters, SP00238118
Source: SCKMLS as distributed by MLS GRID,MLS#: 658278
Facts & features
Interior
Bedrooms & bathrooms
- Bedrooms: 3
- Bathrooms: 1
- Full bathrooms: 1
Primary bedroom
- Description: Carpet
- Level: Main
- Area: 120
- Dimensions: 10 x 12
Bedroom
- Description: Carpet
- Level: Main
- Area: 110
- Dimensions: 10 x 11
Bedroom
- Description: Carpet
- Level: Main
- Area: 88
- Dimensions: 8 x 11
Bonus room
- Description: Carpet
- Level: Main
- Area: 120
- Dimensions: 10 x 12
Dining room
- Description: Laminate - Other
- Level: Main
- Area: 99
- Dimensions: 9 x 11
Kitchen
- Description: Tile
- Level: Main
- Area: 120
- Dimensions: 10 x 12
Living room
- Description: Carpet
- Level: Main
- Area: 192
- Dimensions: 16 x 12
Heating
- Forced Air
Cooling
- Central Air
Appliances
- Included: Disposal, Refrigerator, Range, Washer, Dryer
- Laundry: Main Level
Features
- Ceiling Fan(s)
- Doors: Storm Door(s)
- Basement: None
- Has fireplace: No
Interior area
- Total interior livable area: 1,301 sqft
- Finished area above ground: 1,301
- Finished area below ground: 0
Property
Parking
- Parking features: None
Features
- Levels: One
- Stories: 1
- Patio & porch: Patio
- Exterior features: Guttering - ALL
- Fencing: Chain Link
Lot
- Size: 7,840 Square Feet
- Features: Standard
Details
- Additional structures: Outbuilding
- Parcel number: 241010130201400
Construction
Type & style
- Home type: SingleFamily
- Architectural style: Ranch
- Property subtype: Single Family Onsite Built
Materials
- Frame w/More than 50% Mas
- Foundation: None
- Roof: Composition
Condition
- Year built: 1956
Utilities & green energy
- Gas: Natural Gas Available
- Utilities for property: Sewer Available, Natural Gas Available, Public
Community & HOA
Community
- Features: Sidewalks
- Subdivision: PLEASANTVIEW
HOA
- Has HOA: No
Location
- Region: Derby
Financial & listing details
- Tax assessed value: $146,400
- Annual tax amount: $1,934
- Date on market: 7/10/2025
- Cumulative days on market: 23 days
- Ownership: Individual
- Road surface type: Paved
Price history
Price history is unavailable.
Public tax history
| Year | Property taxes | Tax assessment |
|---|---|---|
| 2025 | $2,199 +13.4% | $16,837 +13.7% |
| 2024 | $1,940 -4.1% | $14,813 |
| 2023 | $2,023 +13.5% | $14,813 |
| 2022 | $1,783 +7.1% | -- |
| 2021 | $1,664 +11.5% | -- |
| 2020 | $1,493 +5.1% | $10,500 +5.1% |
| 2019 | $1,420 +0.3% | $9,994 |
| 2018 | $1,416 +3.6% | $9,994 |
| 2017 | $1,366 +108.2% | -- |
| 2016 | $656 -50.6% | -- |
| 2015 | $1,329 +4.2% | -- |
| 2014 | $1,275 | -- |
| 2013 | -- | -- |
| 2012 | -- | -- |
| 2011 | -- | $9,557 +5.7% |
| 2008 | -- | $9,039 +3% |
| 2007 | -- | $8,775 +3% |
| 2006 | -- | $8,522 |
| 2005 | -- | $8,522 +11.1% |
| 2004 | -- | $7,671 +2.9% |
| 2003 | -- | $7,452 |
| 2002 | -- | $7,452 +6% |
| 2000 | -- | $7,027 |
Find assessor info on the county website
Neighborhood: 67037
Nearby homes
- $198,0003 bd1 ba1.1k sqft1209 N Kokomo Ave, Derby, KS 67037Off Market
- $167,7003 bd1 ba1.2k sqft1221 N Kokomo Ave, Derby, KS 67037Off Market
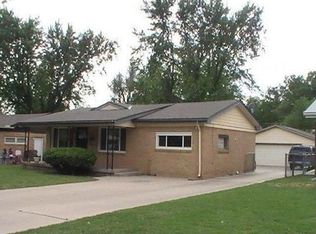
- $190,3003 bd2 ba1k sqft1227 N Kokomo Ave, Derby, KS 67037Off Market
- $236,6004 bd2 ba1.8k sqft1201 N Kokomo Ave, Derby, KS 67037Off Market

- $200,7003 bd2 ba1.5k sqft1216 N Georgie Ave, Derby, KS 67037Off Market
- $172,4003 bd1 ba1.1k sqft1222 N Georgie Ave, Derby, KS 67037Off Market
- $169,9003 bd1 ba1k sqft1210 N Georgie Ave, Derby, KS 67037Off Market
- $168,9003 bd1 ba1k sqft1214 N Kokomo Ave, Derby, KS 67037Off Market
Nearby schools
GreatSchools rating
- 6/10El Paso Elementary SchoolGrades: PK-5Distance: 0.5 mi
- 5/10Derby Middle SchoolGrades: 6-8Distance: 0.9 mi
- 6/10Derby High SchoolGrades: 9-12Distance: 1.5 mi
Schools provided by the listing agent
- Elementary: El Paso
- Middle: Derby
- High: Derby
Source: SCKMLS as distributed by MLS GRID. This data may not be complete. We recommend contacting the local school district to confirm school assignments for this home.
Sell for more on Zillow
Get a Zillow Showcase℠ listing at no additional cost and you could sell for .
$193,900
2% more
+$3,878
With Zillow Showcase(estimated)
$197,778
- Kansas
- Sedgwick County
- Derby
- 67037
- 1215 N Kokomo Ave
Nearby cities
Nearby zip codes
Other Derby Topics
