Skip main navigation
Sold for $625,000
  • Tax assessed value
    $625,000

    1215 N Olive Dr APT 203, West Hollywood, CA 90069

    2beds
    1,116sqft
    Residential, Condominium
    Built in 1973
    -- sqft lot
    $621,400 Zestimate®
    $560/sqft
    $4,769 Estimated rent

    Home value

    $621,400

    $559,000 - $690,000

    $4,769/mo

    Zestimate® history
    Loading
    Loading...

    Owner options

    List your home for rent

    $4,769/mo

    Rent Zestimate®

    Find your next renter with Zillow Rental Manager. Plus, with online applications, you can quickly screen prospective tenants – for free.

    Learn more

    $4,769/mo

    Rent Zestimate®

    Refinance and save

    $4,609/mo

    Est. payment

    Refinancing to a lower rate could help reduce your monthly payments and save thousands over the life of the loan.

    See today's rates

    $4,609/mo

    Est. payment

    Explore your selling options

    Work with a Zillow partner agent

    Leverage their expertise and Zillow's premium Showcase listings to get your home seen by more buyers.

    Get started

    List with your own agent

    Get your home in front of millions of buyers by listing it on Zillow.

    Learn how to do it

    Sell it yourself

    Take full control of how buyers see your home on Zillow by listing For Sale by Owner (FSBO).

    List your home

    What's special

    Cozy fireplacePrivate balconyGlistening crystal chandelierFresh contemporary paintSpacious ensuite bathGuest bedroomPristine pool
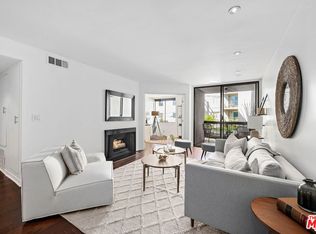
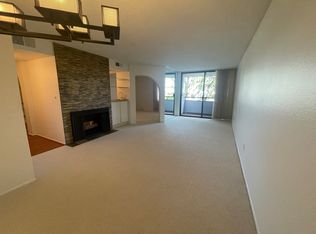
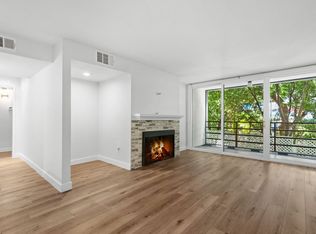
    Location Location Location!! Located in one of West Hollywood's coveted streets and just steps from renowned restaurants and iconic Sunset Strip hotels and entertainment, this elegant 2 bed, 2 bath corner-end unit exudes endless possibilities. From the moment you enter, you'll be struck by the bright, open layout featuring gleaming hardwood floors and fresh, contemporary paint throughout. The space has been thoughtfully upgraded with smart technology that include a Nest thermostat and automated electrical shades. A new electrical panel and AC system add to the home's luxurious appeal, perfect for those glamorous summer nights. The galley-style kitchen (in original condition), opening to natural light from large windows and a glistening crystal chandelier, offers an opportunity for new owners to customize the perfect design to flow seamlessly into the living and dining area. This expansive, sun-drenched space is ideal for both relaxation and entertaining, complete with a cozy fireplace, wet bar, and private balcony. The primary suite is a true retreat, with an original condition spacious ensuite bath and double closets. A guest bath in original condition with an updated bidet toilet is located along the hallway, which leads seamlessly to the guest bedroom with a large walk-in closet. Additional features include 2 side-by-side parking spaces in a secure, gated garage and access to a pristine pool and a landscaped outdoor lounge area. With minimal HOA fees that cover water, trash, gas, and earthquake insurance, this 32-unit building is as functional as it is sophisticated. Commanding attention on Olive Drive, this building is perfectly positioned to offer a true piece of fine living in West Hollywood. *Please note that 4 of the photos are of rendering and kitchen and bathrooms are in original condition.

    Zillow last checked:

    Listing updated:

    Listed by:

    Derek Saelee DRE # 02176730 310-694-1743,

    The Estates Group 310-694-1743,

    Alex Wall DRE # 02163772 706-202-9303,

    Coldwell Banker Realty

    Bought with:

    Emad Halaby, DRE # 01944476

    Source: CLAW,MLS#: 25512625MLS Logo

    Facts & features

    Interior

    Bedrooms & bathrooms
    • Bedrooms: 2
    • Bathrooms: 2
    • Full bathrooms: 2
    Rooms
    • Room types: Dining Room, Dining Area, Walk-In Closet, Living Room
    Bedroom
    • Features: Walk-In Closet(s)
    • Level: Main
    Bathroom
    • Features: Shower Over Tub, Shower Stall, Tile, Remodeled, Low Flow Toilet(s), Bidet
    Kitchen
    • Features: Pantry, Galley Kitchen, Counter Top, Laminate Counters
    Heating
    • Central, Baseboard, Forced Air, Fireplace(s)
    Cooling
    • Air Conditioning, Ceiling Fan(s), Central Air
    Appliances
    • Included: Electric Cooking Appliances, Oven, Electric Oven, Microwave, Electric Cooktop, Range/Oven, Dishwasher, Freezer, Disposal, Refrigerator, Water Heater Unit
    • Laundry: Laundry Area, Common Area
    Features
    • Built-in Features, Turnkey, Recessed Lighting, Living Room Balcony, Elevator, Built-Ins, Ceiling Fan(s), Dining Area, Living Room, Eat-in Kitchen
    • Flooring: Wood Laminate, Tile
    • Doors: Sliding Doors
    • Windows: Screens, Plantation Shutters
    • Number of fireplaces: 1
    • Fireplace features: Living Room
    • Common walls with other units/homes: Common Walls,End Unit
    Interior area
    • Total structure area: 1,116
    • Total interior livable area: 1,116 sqft

    Property

    Parking
    • Total spaces: 2
    • Parking features: Community Structure, Covered, Secured, Storage
    • Garage spaces: 2
    Features
    • Levels: One,Single Level
    • Stories: 4
    • Entry location: Elevator
    • Exterior features: Balcony
    • Pool features: Heated, Association, Community
    • Spa features: None
    • Has view: Yes
    • View description: Tree Top, Trees/Woods, City, Walk Street, City Lights
    • Waterfront features: None
    Lot
    • Size: 0.48 Acres
    • Features: Landscaped, City Lot
    Details
    • Parcel number: 5555003041
    • Zoning: WDR4*
    • Special conditions: Standard
    • Other equipment: Cable, Intercom

    Construction

    Type & style
    • Home type: Condo
    • Architectural style: Modern
    • Property subtype: Residential, Condominium
    • Attached to another structure: Yes
    Materials
    • Wood Siding
    Condition
    • Updated/Remodeled,Repair Cosmetic
    • Year built: 1973

    Utilities & green energy

    • Sewer: In Street, In Street Paid
    • Water: Public, In Street

    Community & HOA

    Community
    • Features: Community Mailbox
    • Security: Gated Community, Carbon Monoxide Detector(s), Gated, Card/Code Access, Secured Community, Smoke Detector(s), 24 Hour Security
    • Subdivision: Olive Executive Townhomes
    HOA
    • Has HOA: Yes
    • Amenities included: Assoc Pet Rules, Controlled Access, Gated, Elevator(s), Landscaping, Pool, Gated Parking
    • Services included: Water, Trash, Earthquake Insurance, Building and Grounds, Gas
    • HOA fee: $580 monthly
    Location
    • Region: West Hollywood

    Financial & listing details

    • Price per square foot: $560/sqft
    • Tax assessed value: $625,000
    • Date on market: 3/18/2025

    Price history

    DateEventPrice
    8/12/2025Sold$625,000-9.3%$560/sqft
    Source: CLAW #25512625 Report a problem
    7/11/2025Contingent$689,000$617/sqft
    Source: CLAW #25512625 Report a problem
    6/26/2025Price change$689,000-1.4%$617/sqft
    Source: CLAW #25512625 Report a problem
    5/24/2025Listed for sale$699,000$626/sqft
    Source: CLAW #25512625 Report a problem
    5/17/2025Contingent$699,000$626/sqft
    Source: CLAW #25512625 Report a problem
    4/25/2025Price change$699,000-4.1%$626/sqft
    Source: CLAW #25512625 Report a problem
    4/7/2025Price change$729,000-2.7%$653/sqft
    Source: CLAW #25512625 Report a problem
    3/18/2025Listed for sale$749,000-1.3%$671/sqft
    Source: CLAW #25512625 Report a problem
    3/17/2025Listing removed$759,000$680/sqft
    Source: CLAW #24-461355 Report a problem
    1/2/2025Price change$759,000-2.6%$680/sqft
    Source: CLAW #24-461355 Report a problem
    11/27/2024Price change$779,000-1.3%$698/sqft
    Source: CLAW #24-461355 Report a problem
    11/13/2024Listed for sale$789,000$707/sqft
    Source: CLAW #24-461355 Report a problem

    Public tax history

    YearProperty taxesTax assessment
    2026-- $625,000 -20.9%
    2025$9,736 +11%$790,500 +11.8%
    2024$8,774 +1.7%$707,064 +2%
    2023$8,627 +496.3%$693,200 +595.9%
    2022$1,447 -0.7%$99,606 +2%
    2021$1,456 -0.4%$97,653 +1%
    2020$1,462 $96,653 +2%
    2019$1,462 +5.1%$94,759 +2%
    2018$1,390 $92,902 +2%
    2017$1,390 +1.9%$91,081 +2%
    2016$1,364 +3.2%$89,296 +1.5%
    2015$1,322 +0.9%$87,955 +2%
    2014$1,310 $86,233 +2.5%
    2012-- $84,163 +2%
    2011-- $82,514 +0.8%
    2010-- $81,898 -0.2%
    2009-- $82,093 +2%
    2008-- $80,484 +2%
    2007-- $78,907 +2%
    2006-- $77,361
    2005-- $77,361 +4%
    2004-- $74,359 +1.9%
    2003-- $72,997 +2%
    2002-- $71,567 +4%
    2000-- $68,789
    Find assessor info on the county website

    Neighborhood: 90069

    Nearby schools

    GreatSchools rating
    Schools provided by the listing agent
    • District: Los Angeles Unified

    Source: CLAW. This data may not be complete. We recommend contacting the local school district to confirm school assignments for this home.

    Get a cash offer in 3 minutes
    Find out how much your home could sell for in as little as 3 minutes with a no-obligation cash offer.
    Estimated market value
    $621,400
    Get a cash offer in 3 minutes
    Find out how much your home could sell for in as little as 3 minutes with a no-obligation cash offer.
    Estimated market value
    $621,400