Welcome to your new sanctuary nestled in the serene foothills of Azusa! This delightful property boasts 3 bedrooms, 2.5 bathrooms, and is a haven of comfort and style. With two balconies, one overlooking the inviting pool area and the other providing serene views of the park's greenbelt, this home offers a true retreat. Inside, abundant natural light illuminates the updated interior, creating an atmosphere of modern comfort and style. Convenience is key with an attached 2-car garage and an additional detached 1-car garage, providing ample storage space. Laundry hook-ups in the garage add practicality to this already convenient space. Despite its peaceful setting, this home is just a stone's throw away from downtown, offering easy access to amenities, dining, and entertainment. Step outside to the back patio, perfect for entertaining or dining, with direct access to Northside Park just steps away. Don't miss the opportunity to experience the best of foothill living – schedule a viewing today!
Sold for $639,900
Listed by: Vylla Home, Inc. • Annemarie Feil • Contact: 562-480-9884
Bought with: Keller Williams Realty
$639,900
1215 N San Gabriel Ave APT 304, Azusa, CA 91702
3beds
1,235sqft
Townhouse
Built in 1992
6.2 Acres Lot
$616,800 Zestimate®
$518/sqft
$3,119 Estimated rent
Home value
$616,800
$586,000 - $648,000
$3,119/mo
Zestimate® history
Owner options
List your home for rent
$3,119/mo
Rent Zestimate®
Find your next renter with Zillow Rental Manager. Plus, with online applications, you can quickly screen prospective tenants – for free.
$3,119/mo
Rent Zestimate®
Refinance and save
$4,300/mo
Est. payment
Refinancing to a lower rate could help reduce your monthly payments and save thousands over the life of the loan.
$4,300/mo
Est. payment
Explore your selling options
Work with a Zillow partner agent
Leverage their expertise and Zillow's premium Showcase listings to get your home seen by more buyers.
Get startedList with your own agent
Get your home in front of millions of buyers by listing it on Zillow.
Learn how to do itSell it yourself
Take full control of how buyers see your home on Zillow by listing For Sale by Owner (FSBO).
List your homeWhat's special
Modern comfortBack patioLaundry hook-ups
Zillow last checked:
Listing updated:
Listed by:
Annemarie Feil DRE #01793718 562-400-0358,
Vylla Home, Inc.,
Melanie Feil DRE #01982342,
Vylla Home, Inc.
Bought with:
Wayne Telles, DRE #01764206
Keller Williams Realty
Source: CRMLS,MLS#: PW24032247 Originating MLS: California Regional MLS
Originating MLS: California Regional MLSFacts & features
Interior
Bedrooms & bathrooms
- Bedrooms: 3
- Bathrooms: 3
- Full bathrooms: 2
- 1/2 bathrooms: 1
- Main level bathrooms: 1
Rooms
- Room types: Bedroom, Primary Bathroom, Primary Bedroom, Other, Dining Room
Primary bedroom
- Features: Primary Suite
Bedroom
- Features: All Bedrooms Up
Bathroom
- Features: Bathtub, Remodeled, Tub Shower, Upgraded
Kitchen
- Features: Granite Counters, Updated Kitchen
Other
- Features: Walk-In Closet(s)
Heating
- Central, Fireplace(s)
Cooling
- Central Air, Gas
Appliances
- Included: Dishwasher, Free-Standing Range, Gas Water Heater, Microwave, Refrigerator
- Laundry: Washer Hookup, Electric Dryer Hookup, Gas Dryer Hookup, In Garage
Features
- Balcony, Block Walls, Ceiling Fan(s), Crown Molding, Separate/Formal Dining Room, Open Floorplan, All Bedrooms Up, Primary Suite, Walk-In Closet(s)
- Flooring: Carpet, Laminate
- Windows: Blinds, Custom Covering(s)
- Has fireplace: Yes
- Fireplace features: Gas, Living Room
- Common walls with other units/homes: 2+ Common Walls
Interior area
- Total interior livable area: 1,235 sqft
Property
Parking
- Total spaces: 3
- Parking features: Door-Multi, Direct Access, Garage Faces Front, Garage, Garage Door Opener, Guest, Permit Required
- Attached garage spaces: 3
Features
- Levels: Two
- Stories: 2
- Entry location: Main
- Patio & porch: Rear Porch, Concrete
- Pool features: Community, In Ground, Association
- Has spa: Yes
- Spa features: Association, Community, In Ground
- Fencing: Block
- Has view: Yes
- View description: Park/Greenbelt, Hills, Mountain(s), Neighborhood, Pool
Lot
- Size: 6.2 Acres
- Features: 26-30 Units/Acre, Near Park
Details
- Additional structures: Second Garage
- Parcel number: 8617014191
- Zoning: AZR1B*
- Special conditions: Standard
Construction
Type & style
- Home type: Townhouse
- Architectural style: Traditional
- Property subtype: Townhouse
- Attached to another structure: Yes
Materials
- Asphalt, Brick, Block, Concrete
- Roof: Tile
Condition
- Updated/Remodeled,Turnkey
- New construction: No
- Year built: 1992
Utilities & green energy
- Sewer: Public Sewer
- Water: Public
- Utilities for property: Electricity Connected, Natural Gas Connected, Sewer Connected, Water Connected
Community & HOA
Community
- Features: Foothills, Mountainous, Suburban, Gated, Park, Pool
- Security: Gated Community
HOA
- Has HOA: Yes
- Amenities included: Pool, Pets Allowed, Spa/Hot Tub
- HOA fee: $200 monthly
- HOA name: Canyon Villas HOA
- HOA phone: 909-592-1562
Location
- Region: Azusa
Financial & listing details
- Price per square foot: $518/sqft
- Tax assessed value: $652,698
- Annual tax amount: $8,027
- Date on market: 2/15/2024
- Cumulative days on market: 12 days
- Listing terms: Cash to New Loan
- Road surface type: Paved
Price history
| Date | Event | Price |
|---|---|---|
| 3/22/2024 | Sold | $639,900-1.5%$518/sqft |
Source:  CRMLS #PW24032247 Report a problem CRMLS #PW24032247 Report a problem | ||
| 3/1/2024 | Contingent | $649,900$526/sqft |
Source: CRMLS #PW24032247 Report a problem | ||
| 2/15/2024 | Listed for sale | $649,900+49.4%$526/sqft |
Source: CRMLS #PW24032247 Report a problem | ||
| 6/26/2020 | Sold | $435,000$352/sqft |
Source:  Pasadena Foothills MLS #820001841 Report a problem Pasadena Foothills MLS #820001841 Report a problem | ||
| 6/2/2020 | Price change | $435,000+1.4%$352/sqft |
Source: deasy penner podley #820001841 Report a problem | ||
| 6/2/2020 | Pending sale | $428,900$347/sqft |
Source: deasy penner podley #820001841 Report a problem | ||
| 5/29/2020 | Listed for sale | $428,900+39.7%$347/sqft |
Source: deasy penner podley #820001841 Report a problem | ||
| 5/28/2004 | Sold | $307,000+150.6%$249/sqft |
Source: Public Record Report a problem | ||
| 5/17/1994 | Sold | $122,500$99/sqft |
Source: Public Record Report a problem | ||
Public tax history
| Year | Property taxes | Tax assessment |
|---|---|---|
| 2025 | $8,027 +39.4% | $652,698 +39.9% |
| 2024 | $5,760 +2.8% | $466,404 +2% |
| 2023 | $5,602 +1.3% | $457,260 +2% |
| 2022 | $5,530 +2.6% | $448,295 +2% |
| 2021 | $5,390 +0.4% | $439,506 +10.1% |
| 2020 | $5,368 +8.5% | $399,100 +2% |
| 2019 | $4,949 +5.4% | $391,275 +2% |
| 2018 | $4,697 | $383,604 +14.5% |
| 2017 | $4,697 +12.9% | $335,000 |
| 2016 | $4,160 +1% | $335,000 +17.1% |
| 2015 | $4,117 +36.2% | $286,000 +12.6% |
| 2014 | $3,023 | $254,000 +38% |
| 2012 | -- | $184,000 -18.2% |
| 2011 | -- | $225,000 |
| 2010 | -- | $225,000 -5.4% |
| 2009 | -- | $237,900 -28.4% |
| 2008 | -- | $332,303 +2% |
| 2007 | -- | $325,789 +2% |
| 2006 | -- | $319,402 |
| 2005 | -- | $319,402 +38.9% |
| 2004 | -- | $230,000 +55.6% |
| 2003 | -- | $147,862 +2% |
| 2002 | -- | $144,963 +4% |
| 2000 | -- | $139,336 |
Find assessor info on the county website
Neighborhood: 91702
Nearby homes
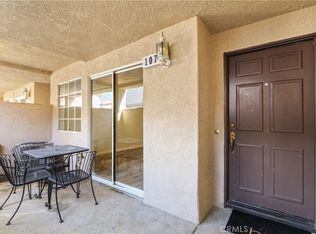
- $533,0002 bd3 ba951 sqft1215 N San Gabriel Ave APT 107, Azusa, CA 91702Sold
- $649,9993 bd3 ba1.3k sqft1215 N San Gabriel Ave, Azusa, CA 91702Pending

- $541,9003 bd2 ba1.2k sqft301 W Saint Andrews Ln, Azusa, CA 91702Off Market

- $563,9004 bd2 ba1.2k sqft301 W Pebble Beach Ln, Azusa, CA 91702Off Market

- $539,6003 bd3 ba987 sqft1215 N San Gabriel Ave APT 300, Azusa, CA 91702Off Market
- $532,6003 bd3 ba987 sqft1215 N San Gabriel Ave APT 301, Azusa, CA 91702Off Market
- $531,1003 bd3 ba987 sqft1215 N San Gabriel Ave APT 302, Azusa, CA 91702Off Market
- $562,5003 bd3 ba987 sqft1215 N San Gabriel Ave APT 303, Azusa, CA 91702Off Market
Nearby schools
GreatSchools rating
- 6/10Victor F. Hodge Elementary SchoolGrades: K-5Distance: 0.4 mi
- 4/10Gladstone Middle SchoolGrades: 6-8Distance: 2.8 mi
- 4/10Azusa High SchoolGrades: 9-12Distance: 1.5 mi
Get a cash offer in 3 minutes
Find out how much your home could sell for in as little as 3 minutes with a no-obligation cash offer.
Estimated market value
$616,800
Get a cash offer in 3 minutes
Find out how much your home could sell for in as little as 3 minutes with a no-obligation cash offer.
Estimated market value
$616,800
- California
- Los Angeles County
- Azusa
- 91702
- 1215 N San Gabriel Ave Apartment 304
Nearby cities
Nearby zip codes
Other Azusa Topics
