Skip main navigation
Closed
  • $842,050

    1215 N Sedgwick St, Chicago, IL 60610

    3beds
    --sqft
    Townhouse, Single Family Residence
    Built in 2004
    -- sqft lot
    $887,400 Zestimate®
    $--/sqft
    $4,609 Estimated rent

    Home value

    $887,400

    $799,000 - $994,000

    $4,609/mo

    Zestimate® history
    Loading
    Loading...

    Owner options

    List your home for rent

    $4,609/mo

    Rent Zestimate®

    Find your next renter with Zillow Rental Manager. Plus, with online applications, you can quickly screen prospective tenants – for free.

    Learn more

    $4,609/mo

    Rent Zestimate®

    Refinance and save

    $6,181/mo

    Est. payment

    Refinancing to a lower rate could help reduce your monthly payments and save thousands over the life of the loan.

    See today's rates

    $6,181/mo

    Est. payment

    Explore your selling options

    Work with a Zillow partner agent

    Leverage their expertise and Zillow's premium Showcase listings to get your home seen by more buyers.

    Get started

    List with your own agent

    Get your home in front of millions of buyers by listing it on Zillow.

    Learn how to do it

    Sell it yourself

    Take full control of how buyers see your home on Zillow by listing For Sale by Owner (FSBO).

    List your home

    What's special

    Napoleon linear gas fireplaceHigh ceilingsElevated finishesCalcutta marble waterfall islandMiele dishwasherLarge bay windowJulien smartsink
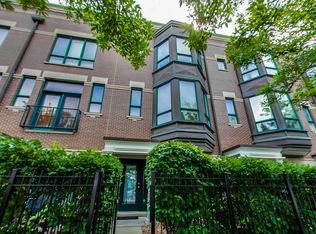
    Spacious, sun-filled all brick townhome in an unbeatable Old Town location! This thoughtfully designed home features expansive living spaces, high ceilings, and elevated finishes throughout. The functional floor plan offers four levels of living space with incredible natural light and two private outdoor spaces. The main level includes an inviting foyer, a family room, perfect for a home office, gym or den and an attached two car garage. On the second level, the open living space boasts 10' ceilings, a Napoleon linear gas fireplace with Calcutta marble slab surround, custom built-in shelving, and a large bay window. The living room flows into the spacious dining area with a modern chandelier and room for a large table. The stunning 2018 kitchen renovation with one of a kind custom elements includes contemporary Leicht cabinets with LED undermount lighting, 2" honed Calcutta marble waterfall island, white Quartz perimeter counters, Julien Smartsink, Wolf stove and range hood, Viking refrigerator, Miele dishwasher, Ann Sacks ceramic tile backsplash and convenient microwave drawer. Updated half bath boasting a Porcelanosa floating vanity, Dornbracht faucet and Carrera marble wall, as well as a contemporary mirror and lighting. The balcony off the kitchen makes for perfect entertaining. Head upstairs to the primary suite boasting a large bay window, walk-in closet and primary bath with Madeli double vanity, oversized shower with floor to ceiling marble and Hahnsgrohe rain showerhead, Kohler Catalan built in mirror cabinets, and honed marble flooring. One additional bedroom and full bath complete the second floor. The fourth floor features a third bedroom that could also be used as a home office, playroom, media room or home gym, as well as a large 17' wide deck. The community features a private drive for residents and guests, as well as a private, common courtyard. Abundant guest parking onsite. Steps to parks, shopping, restaurants, public transit and all that Old Town has to offer!

    Zillow last checked:

    Listing updated:

    Listing courtesy of:

    Ashley Cox 312-733-7201,

    Compass

    Bought with:

    Alex Ortega

    T.K. Realty Inc

    Source: MRED as distributed by MLS GRID,MLS#: 12398006MLS Logo

    Facts & features

    Interior

    Bedrooms & bathrooms
    • Bedrooms: 3
    • Bathrooms: 3
    • Full bathrooms: 2
    • 1/2 bathrooms: 1
    Primary bedroom
    • Features: Flooring (Carpet), Bathroom (Full)
    • Level: Third
    • Area: 192 Square Feet
    • Dimensions: 12X16
    Bedroom 2
    • Features: Flooring (Carpet)
    • Level: Third
    • Area: 110 Square Feet
    • Dimensions: 11X10
    Bedroom 3
    • Features: Flooring (Carpet)
    • Level: Fourth
    • Area: 221 Square Feet
    • Dimensions: 17X13
    Balcony porch lanai
    • Level: Second
    • Area: 50 Square Feet
    • Dimensions: 5X10
    Deck
    • Level: Fourth
    • Area: 119 Square Feet
    • Dimensions: 7X17
    Dining room
    • Features: Flooring (Hardwood)
    • Level: Second
    • Area: 204 Square Feet
    • Dimensions: 17X12
    Family room
    • Features: Flooring (Hardwood)
    • Level: Main
    • Area: 120 Square Feet
    • Dimensions: 10X12
    Foyer
    • Features: Flooring (Hardwood)
    • Level: Main
    • Area: 119 Square Feet
    • Dimensions: 7X17
    Kitchen
    • Features: Kitchen (Island, Pantry-Closet), Flooring (Hardwood)
    • Level: Second
    • Area: 182 Square Feet
    • Dimensions: 13X14
    Laundry
    • Level: Second
    • Area: 9 Square Feet
    • Dimensions: 3X3
    Living room
    • Features: Flooring (Hardwood)
    • Level: Second
    • Area: 238 Square Feet
    • Dimensions: 17X14
    Walk in closet
    • Level: Second
    • Area: 50 Square Feet
    • Dimensions: 5X10
    Heating
    • Natural Gas, Forced Air
    Cooling
    • Central Air
    Appliances
    • Included: Range, Microwave, Dishwasher, High End Refrigerator, Freezer, Washer, Dryer, Stainless Steel Appliance(s), Range Hood
    Features
    • Flooring: Hardwood
    • Basement: None
    • Number of fireplaces: 1
    • Fireplace features: Gas Log, Gas Starter, Living Room
    Interior area
    • Total structure area: 0

    Property

    Parking
    • Total spaces: 2
    • Parking features: Garage Door Opener, On Site, Garage Owned, Attached, Garage
    • Attached garage spaces: 2
    • Has uncovered spaces: Yes
    Accessibility
    • Accessibility features: No Disability Access
    Features
    • Patio & porch: Deck
    • Exterior features: Balcony
    Details
    • Parcel number: 17042200770000
    • Special conditions: None

    Construction

    Type & style
    • Home type: Townhouse
    • Property subtype: Townhouse, Single Family Residence
    Materials
    • Brick
    Condition
    • New construction: No
    • Year built: 2004
    • Major remodel year: 2018

    Utilities & green energy

    • Sewer: Public Sewer
    • Water: Lake Michigan

    Community & neighborhood

    Location
    • Region: Chicago

    HOA & financial

    HOA
    • Has HOA: Yes
    • HOA fee: $259 monthly
    • Services included: Water, Insurance, Exterior Maintenance, Lawn Care, Snow Removal

    Other

    Other facts
    • Listing terms: Conventional
    • Ownership: Fee Simple w/ HO Assn.

    Price history

    DateEventPrice
    7/23/2025Sold$842,050+5.3%
    Source: MRED as distributed by MLS GRID #12398006 Report a problem
    6/25/2025Contingent$799,900
    Source: MRED as distributed by MLS GRID #12398006 Report a problem
    6/19/2025Listed for sale$799,900+5.6%
    Source: MRED as distributed by MLS GRID #12398006 Report a problem
    1/27/2021Sold$757,500
    Source: Public Record Report a problem
    9/30/2020Sold$757,500-5.3%
    Source: MRED as distributed by MLS GRID #10802303 Report a problem
    8/31/2020Pending sale$799,900
    Source: @properties #10802303 Report a problem
    8/11/2020Listed for sale$799,900+27%
    Source: @properties #10802303 Report a problem
    12/16/2011Listing removed$630,000
    Source: Coldwell Banker Residential Brokerage - Lincoln Park Plaza #07931438 Report a problem
    10/27/2011Listed for sale$630,000
    Source: Coldwell Banker Residential Brokerage - Lincoln Park Plaza #07931438 Report a problem
    5/2/2006Sold$630,000+16.5%
    Source: Public Record Report a problem
    1/22/2004Sold$541,000
    Source: Public Record Report a problem

    Public tax history

    YearProperty taxesTax assessment
    2024-- $79,001 +14.5%
    2023$14,558 +2.6%$68,999
    2022$14,192 +2.3%$68,999
    2021$13,875 +4.1%$68,999 +9.6%
    2020$13,331 +2.1%$62,943 -8%
    2019$13,057 +1.7%$68,417
    2018$12,836 +11.6%$68,417 +20.4%
    2017$11,503 +5.7%$56,811
    2016$10,878 +0.2%$56,811 -8.2%
    2015$10,855 +27.1%$61,862 +27.3%
    2014$8,541 +2.2%$48,602
    2013$8,361 -9.6%$48,602 -10%
    2012$9,247 +8%$54,025 -1.5%
    2011$8,564 -0.8%$54,870
    2010$8,633 +4.3%$54,870
    2009$8,278 +2.6%$54,870 -5.6%
    2008$8,072 +0.8%$58,120
    2007$8,005 -0.9%$58,120
    2006$8,078 -25%$58,120 -11.8%
    2005$10,768 +1%$65,897
    2004$10,659 $65,897

    Find assessor info on the county website

    Neighborhood: Old Town

    Nearby schools

    GreatSchools rating
    Schools provided by the listing agent
    • Elementary: Manierre Elementary School
    • Middle: Manierre Elementary School
    • High: Lincoln Park High School
    • District: 299

    Source: MRED as distributed by MLS GRID. This data may not be complete. We recommend contacting the local school district to confirm school assignments for this home.

    Get a cash offer in 3 minutes
    Find out how much your home could sell for in as little as 3 minutes with a no-obligation cash offer.
    Estimated market value
    $887,400
    Get a cash offer in 3 minutes
    Find out how much your home could sell for in as little as 3 minutes with a no-obligation cash offer.
    Estimated market value
    $887,400