One or more photo(s) has been virtually staged. Seller offering 2-1 Interest Rate Buy Down to help buyer lower their interest rate. Welcome to your beautifully remodeled charming and highly functional 3-bedroom, 2-bathroom split plan, 1 car garage home that has been meticulously renovated to provide a fresh and inviting atmosphere. As you enter, you are greeted by an inviting living space with an open-concept with a living room and family room great for entertaining guests or enjoying quiet evenings with friends. It has a brand-new roof, kitchen with soft close cabinets and breakfast bar with granite countertops, modern stainless-steel appliances (coming soon) and wireless pop-up charger and outlet. Both primary and guest bathrooms have been totally remodeled with soft close vanities. The new heat pump HVAC system with programmable thermostat will keep you comfortable year-round, and new windows and doors improve energy efficiency for cost savings. The privacy fenced backyard includes a large open patio while the front porch is conveniently covered. Cedar Grove II community with it's own neighborhood park is conveniently located. It is walking distance from Super Walmart, a quick drive to The University of Florida making it a great option for anyone needing easy access to campus or UF Health Shands or VA Hospital. Local favorite spots such as: Depot Park, Tom Petty Park, Downtown Gainesville and Satchel's Pizza are all just a short distance. Come see, you will not be disappointed. Get in before years end to capture the savings of homestead exemption. Schedule a viewing today, because this gem won't last long! You need to—come take a look today.
Sold for $275,000
$275,000
1215 NE 21st St, Gainesville, FL 32641
3beds
1,380sqft
Single Family Residence
Built in 2004
6,534 Square Feet Lot
$265,400 Zestimate®
$199/sqft
$1,800 Estimated rent
Home value
$265,400
$239,000 - $295,000
$1,800/mo
Zestimate® history
Owner options
List your home for rent
$1,800/mo
Rent Zestimate®
Find your next renter with Zillow Rental Manager. Plus, with online applications, you can quickly screen prospective tenants – for free.
$1,800/mo
Rent Zestimate®
Refinance and save
$1,988/mo
Est. payment
Refinancing to a lower rate could help reduce your monthly payments and save thousands over the life of the loan.
$1,988/mo
Est. payment
Explore your selling options
Work with a Zillow partner agent
Leverage their expertise and Zillow's premium Showcase listings to get your home seen by more buyers.
Get startedList with your own agent
Get your home in front of millions of buyers by listing it on Zillow.
Learn how to do itSell it yourself
Take full control of how buyers see your home on Zillow by listing For Sale by Owner (FSBO).
List your homeWhat's special
Brand-new roofPrivacy fenced backyardLarge open patioNew windows and doorsModern stainless-steel appliances
Zillow last checked:
Listing updated:
Listed by:
Davonda Brown 352-317-2807,
BOSSHARDT REALTY SERVICES LLC 352-371-6100
Bought with:
Adam Gurske, PA, 3270185
MATCHMAKER REALTY OF ALACHUA COUNTY
Source: Stellar MLS,MLS#: GC525877 Originating MLS: Gainesville-Alachua
Originating MLS: Gainesville-Alachua
Facts & features
Interior
Bedrooms & bathrooms
- Bedrooms: 3
- Bathrooms: 2
- Full bathrooms: 2
Rooms
- Room types: Family Room, Utility Room
Primary bedroom
- Features: Ceiling Fan(s), En Suite Bathroom, Single Vanity, Stone Counters, Tub With Shower, Window/Skylight in Bath, Walk-In Closet(s)
- Level: First
Kitchen
- Features: Breakfast Bar, Pantry, Stone Counters, Built-in Closet
- Level: First
Living room
- Features: Ceiling Fan(s), No Closet
- Level: First
Heating
- Heat Pump
Cooling
- Central Air
Appliances
- Included: Dishwasher, Disposal, Gas Water Heater, Microwave, Range, Refrigerator
- Laundry: Electric Dryer Hookup, Inside, Laundry Room, Washer Hookup
Features
- Ceiling Fan(s), High Ceilings, Open Floorplan, Primary Bedroom Main Floor, Solid Wood Cabinets, Split Bedroom, Stone Counters, Thermostat, Walk-In Closet(s)
- Flooring: Luxury Vinyl, Tile
- Doors: Sliding Doors
- Windows: Double Pane Windows
- Has fireplace: No
Interior area
- Total structure area: 1,729
- Total interior livable area: 1,380 sqft
Property
Parking
- Total spaces: 1
- Parking features: Driveway, Garage Door Opener
- Attached garage spaces: 1
- Has uncovered spaces: Yes
Features
- Levels: One
- Stories: 1
- Patio & porch: Covered, Front Porch, Rear Porch
- Exterior features: Sidewalk
- Fencing: Wood
Lot
- Size: 6,534 Square Feet
- Features: City Lot, Landscaped, Near Public Transit, Sidewalk
- Residential vegetation: Trees/Landscaped
Details
- Parcel number: 10848020077
- Zoning: RSF3
- Special conditions: None
- Horse amenities: None
Construction
Type & style
- Home type: SingleFamily
- Architectural style: Traditional
- Property subtype: Single Family Residence
Materials
- HardiPlank Type
- Foundation: Slab
- Roof: Shingle
Condition
- New construction: No
- Year built: 2004
Utilities & green energy
- Sewer: Public Sewer
- Water: Public
- Utilities for property: Cable Connected, Electricity Connected, Natural Gas Connected, Phone Available, Public, Sewer Connected, Street Lights, Underground Utilities, Water Connected
Community & HOA
Community
- Security: Smoke Detector(s)
- Pet fee: $0 monthly
- Subdivision: CEDAR GROVE UNIT II REP PH I
HOA
- Has HOA: Yes
- HOA fee: $5 monthly
- HOA name: Octavia Washignton
- HOA phone: 352-745-8338
Location
- Region: Gainesville
Financial & listing details
- Price per square foot: $199/sqft
- Tax assessed value: $185,551
- Annual tax amount: $3,868
- Date on market: 10/29/2024
- Cumulative days on market: 39 days
- Listing terms: Cash,Conventional,FHA,VA Loan
- Ownership: Fee Simple
- Total actual rent: 0
- Electric utility on property: Yes
- Road surface type: Paved
Price history
| Date | Event | Price |
|---|---|---|
| 12/30/2024 | Sold | $275,000-1.4%$199/sqft |
Source:  Stellar MLS #GC525877 Report a problem Stellar MLS #GC525877 Report a problem | ||
| 12/9/2024 | Pending sale | $278,900$202/sqft |
Source: Stellar MLS #GC525877 Report a problem | ||
| 11/19/2024 | Price change | $278,900-3.8%$202/sqft |
Source: Stellar MLS #GC525877 Report a problem | ||
| 10/29/2024 | Listed for sale | $290,000+152.2%$210/sqft |
Source: Stellar MLS #GC525877 Report a problem | ||
| 12/18/2023 | Sold | $115,000+751.9%$83/sqft |
Source: Public Record Report a problem | ||
| 4/8/2004 | Sold | $13,500$10/sqft |
Source: Public Record Report a problem | ||
Public tax history
| Year | Property taxes | Tax assessment |
|---|---|---|
| 2025 | $3,328 -21.2% | $185,551 +0.6% |
| 2024 | $4,224 +9.2% | $184,493 +10.8% |
| 2023 | $3,868 +213% | $166,437 +84.4% |
| 2022 | $1,236 +2.3% | $90,278 +3% |
| 2021 | $1,208 +2.3% | $87,649 +1.4% |
| 2020 | $1,181 +1.6% | $86,439 +2.3% |
| 2019 | $1,163 | $84,496 +1.9% |
| 2018 | $1,163 +10.3% | $82,920 +2.1% |
| 2017 | $1,054 +0.9% | $81,220 +2.1% |
| 2016 | $1,044 +4.3% | $79,550 +0.7% |
| 2015 | $1,001 +0% | $79,000 -7.5% |
| 2014 | $1,001 -13.8% | $85,360 +1.5% |
| 2013 | $1,161 | $84,100 -19.1% |
| 2012 | -- | $104,000 -8.3% |
| 2011 | -- | $113,400 -8% |
| 2010 | -- | $123,300 -2.1% |
| 2009 | -- | $126,000 -1% |
| 2008 | -- | $127,300 +2.5% |
| 2007 | -- | $124,200 +11.9% |
| 2006 | -- | $111,000 +8.7% |
| 2005 | -- | $102,100 +750.8% |
| 2004 | -- | $12,000 |
| 2003 | -- | $12,000 |
| 2002 | -- | $12,000 |
| 2001 | -- | $12,000 |
| 2000 | -- | $12,000 |
Find assessor info on the county website
Neighborhood: Cedar Grove
Nearby homes
- $218,2003 bd2 ba1.3k sqft1209 NE 21st St, Gainesville, FL 32641Off Market
- $245,3004 bd2 ba1.5k sqft1221 NE 21st St, Gainesville, FL 32641Off Market
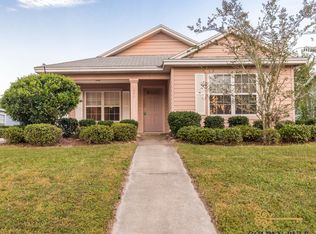
- $235,5004 bd2 ba1.5k sqft1225 NE 21st St, Gainesville, FL 32641Off Market
- $231,9003 bd2 ba1.3k sqft1203 NE 21st St, Gainesville, FL 32641Off Market
- $222,6003 bd2 ba1.3k sqft1216 NE 21st St, Gainesville, FL 32641Off Market
- $236,6003 bd2 ba1.3k sqft1222 NE 21st St, Gainesville, FL 32641Off Market
- $240,4003 bd2 ba1.5k sqft1210 NE 21st St, Gainesville, FL 32641Off Market
- $221,0003 bd2 ba1.3k sqft1231 NE 21st St, Gainesville, FL 32641Off Market
Nearby schools
GreatSchools rating
- 2/10Marjorie Kinnan Rawlings Elementary SchoolGrades: K-5Distance: 1.5 mi
- 5/10Howard W. Bishop Middle SchoolGrades: 6-8Distance: 0.9 mi
- 5/10Eastside High SchoolGrades: 7,9-12Distance: 2.4 mi
Schools provided by the listing agent
- Elementary: Marjorie Kinnan Rawlings Elementary School-AL
- Middle: Howard W. Bishop Middle School-AL
- High: Eastside High School-AL
Source: Stellar MLS. This data may not be complete. We recommend contacting the local school district to confirm school assignments for this home.
Get a cash offer in 3 minutes
Find out how much your home could sell for in as little as 3 minutes with a no-obligation cash offer.
Estimated market value
$265,400
Get a cash offer in 3 minutes
Find out how much your home could sell for in as little as 3 minutes with a no-obligation cash offer.
Estimated market value
$265,400
- Florida
- Alachua County
- Gainesville
- 32641
- Cedar Grove
- 1215 NE 21st St
Nearby cities
Nearby neighborhoods
Nearby zip codes
Other Gainesville Topics
