Skip main navigation
Sold for $199,999
  • $199,999

    1215 NE 43rd Ave, Des Moines, IA 50313

    3beds
    1,097sqft
    Single Family Residence
    Built in 1948
    0.48 Acres Lot
    $200,000 Zestimate®
    $182/sqft
    $1,700 Estimated rent

    Home value

    $200,000

    $190,000 - $210,000

    $1,700/mo

    Zestimate® history
    Loading
    Loading...

    Owner options

    List your home for rent

    $1,700/mo

    Rent Zestimate®

    Find your next renter with Zillow Rental Manager. Plus, with online applications, you can quickly screen prospective tenants – for free.

    Learn more

    $1,700/mo

    Rent Zestimate®

    Refinance and save

    $1,393/mo

    Est. payment

    Refinancing to a lower rate could help reduce your monthly payments and save thousands over the life of the loan.

    See today's rates

    $1,393/mo

    Est. payment

    Explore your selling options

    Work with a Zillow partner agent

    Leverage their expertise and Zillow's premium Showcase listings to get your home seen by more buyers.

    Get started

    List with your own agent

    Get your home in front of millions of buyers by listing it on Zillow.

    Learn how to do it

    Sell it yourself

    Take full control of how buyers see your home on Zillow by listing For Sale by Owner (FSBO).

    List your home

    What's special

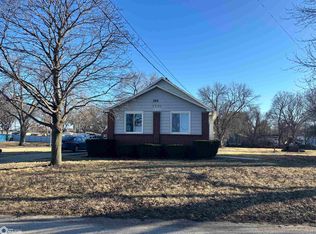
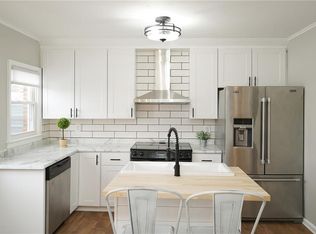
    All-brick and stone ranchFinished atticOriginal hardwood floorsTwo generously sized bedroomsAbundant natural lightBeautifully remodeled bathroomRoom for bar seating
    Step into timeless charm and modern comfort in this beautifully maintained 1940’s all-brick and stone ranch, proudly offered for the first time by the original family who has filled this home with generations of care and love. With almost 1,100 sq ft of finished living space plus a finished attic, this home blends character with functionality in all the right ways. From the moment you enter through the original front door, you’re welcomed into a bright, open-concept living and dining area featuring abundant natural light, original hardwood floors hidden beneath the carpet ready to be uncovered, and a cozy gas/wood-burning fireplace—perfect for relaxing or entertaining. The main level offers two generously sized bedrooms and a beautifully remodeled bathroom, while the galley-style kitchen provides efficient space with room for bar seating, making it ideal for both cooking and gathering. Upstairs, the finished attic expands your living options with an additional bedroom and versatile space perfect for a home office, lounge, or creative retreat. The lower level is clean, spacious, and ready for your finishing touches. Situated on nearly half an acre, this property offers incredible potential with room to expand, build a Morton building, or create your dream outdoor oasis. Complete with a 2-car detached garage and unbeatable charm, this is a rare opportunity to own a lovingly cared-for home with space, character, and future potential. 13 Mo HWA Platinum Home Warranty included!

    Zillow last checked:

    Listing updated:

    Listed by:

    Misty Darling (515)962-5555,

    BH&G Real Estate Innovations

    Bought with:

    Bill McCormick

    EXP Realty, LLC

    Source: DMMLS,MLS#: 739639MLS LogoOriginating MLS: Des Moines Area Association of REALTORS

    Facts & features

    Interior

    Bedrooms & bathrooms
    • Bedrooms: 3
    • Bathrooms: 2
    • Full bathrooms: 1
    • 1/2 bathrooms: 1
    • Main level bedrooms: 2
    Heating
    • Forced Air, Gas, Natural Gas
    Cooling
    • Central Air
    Appliances
    • Included: Dryer, Dishwasher, Microwave, Refrigerator, Stove, Washer
    Features
    • Fireplace
    • Flooring: Carpet, Hardwood, Laminate, Tile
    • Basement: Unfinished
    • Has fireplace: Yes
    • Fireplace features: Fireplace Screen
    Interior area
    • Total structure area: 1,097
    • Total interior livable area: 1,097 sqft

    Property

    Parking
    • Total spaces: 2
    • Parking features: Detached, Garage, Two Car Garage
    • Garage spaces: 2
    Features
    • Stories: 1
    • Exterior features: Outdoor Kitchen
    Lot
    • Size: 0.48 Acres
    • Dimensions: 66 x 315.6
    • Features: Rectangular Lot
    Details
    • Parcel number: 27001717000000
    • Zoning: MDR

    Construction

    Type & style
    • Home type: SingleFamily
    • Architectural style: Ranch
    • Property subtype: Single Family Residence
    Materials
    • Brick
    • Foundation: Block
    • Roof: Asphalt,Shingle
    Condition
    • Year built: 1948
    Details
    • Warranty included: Yes

    Utilities & green energy

    • Sewer: Public Sewer
    • Water: Public

    Community & HOA

    Community
    • Security: Smoke Detector(s)
    HOA
    • Has HOA: No
    Location
    • Region: Des Moines

    Financial & listing details

    • Price per square foot: $182/sqft
    • Tax assessed value: $181,800
    • Annual tax amount: $2,359
    • Date on market: 4/30/2026
    • Cumulative days on market: 10 days
    • Listing terms: Cash,Conventional,FHA,VA Loan
    • Road surface type: Concrete

    Price history

    DateEventPrice
    6/10/2026Sold$199,999$182/sqft
    Source: DMMLS #739639 Report a problem
    5/14/2026Pending sale$199,999$182/sqft
    Source: DMMLS #739639 Report a problem
    4/30/2026Listed for sale$199,999$182/sqft
    Source: DMMLS #739639 Report a problem

    Public tax history

    YearProperty taxesTax assessment
    2025$2,356 +0.9%$181,800 +6.7%
    2024$2,334 +7.8%$170,400
    2023$2,166 +1.7%$170,400 +28.2%
    2022$2,130 +0.9%$132,900
    2021$2,112 +1.3%$132,900 +6.7%
    2020$2,084 +4.1%$124,600
    2019$2,002 +2%$124,600 +8.2%
    2018$1,962 $115,200
    2017$1,962 +4.4%$115,200 +4.4%
    2016$1,880 $110,300
    2015$1,880 +27.5%$110,300 +10.2%
    2014$1,474 $100,100
    2013-- $100,100
    2012-- $100,100
    2011-- $100,100 -9.2%
    2010-- $110,200
    2009-- $110,200
    2008-- $110,200
    2007-- $110,200 +14.7%
    2006-- $96,100
    2005-- $96,100 +3.9%
    2003-- $92,460 +14.4%
    2002-- $80,830
    2001-- $80,830
    Find assessor info on the county website

    Neighborhood: 50313

    Nearby schools

    GreatSchools rating
    Schools provided by the listing agent
    • District: Saydel Consolidated

    Source: DMMLS. This data may not be complete. We recommend contacting the local school district to confirm school assignments for this home.

    Get pre-qualified for a loan
    At Zillow Home Loans, we can pre-qualify you in as little as 5 minutes with no impact to your credit score.

    An equal housing lender. NMLS #10287.

    Sell for more on Zillow
    Get a Zillow Showcase℠ listing at no additional cost and you could sell for .
    $200,000
    2% more
    +$4,000
    With Zillow Showcase(estimated)
    $204,000