Skip main navigation
Sold for $419,500
  • $419,500

    1215 NW 29th St, Ankeny, IA 50023

    4beds
    1,509sqft
    Single Family Residence
    Built in 2022
    10,802 Square Feet Lot
    $418,200 Zestimate®
    $278/sqft
    $2,415 Estimated rent

    Home value

    $418,200

    $397,000 - $439,000

    $2,415/mo

    Zestimate® history
    Loading
    Loading...

    Owner options

    List your home for rent

    $2,415/mo

    Rent Zestimate®

    Find your next renter with Zillow Rental Manager. Plus, with online applications, you can quickly screen prospective tenants – for free.

    Learn more

    $2,415/mo

    Rent Zestimate®

    Refinance and save

    $2,934/mo

    Est. payment

    Refinancing to a lower rate could help reduce your monthly payments and save thousands over the life of the loan.

    See today's rates

    $2,934/mo

    Est. payment

    Explore your selling options

    Work with a Zillow partner agent

    Leverage their expertise and Zillow's premium Showcase listings to get your home seen by more buyers.

    Get started

    List with your own agent

    Get your home in front of millions of buyers by listing it on Zillow.

    Learn how to do it

    Sell it yourself

    Take full control of how buyers see your home on Zillow by listing For Sale by Owner (FSBO).

    List your home

    What's special

    Year-round dual-zone swim spaModern finishesThoughtful upgrades throughoutPrivate backyard settingPlenty of yard space
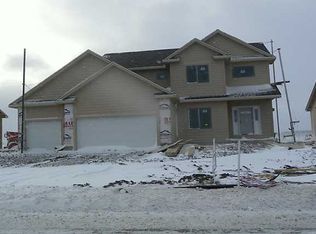
    Built just four years ago, this ranch home offers the feel of new construction with valuable upgrades already in place. Featuring 4 bedrooms and 3 bathrooms, the home sits on a quiet street with greenspace next door, providing additional privacy and an open feel. Inside, you'll find new hard-surface flooring throughout the bedrooms, with carpet only on the stairs to the lower level. The kitchen is equipped with all new appliances. The finished lower level includes a spacious finished room with egress, a large bathroom, and plenty of unfinished space for storage or future expansion. Step outside and discover one of the home's standout features. There is a year-round dual-zone swim spa surrounded by a deck and private backyard setting. Whether you're looking to exercise, relax, or entertain, this space delivers. The backyard also includes a patio, plenty of yard space to enjoy, and a new 6' x 16' Tuff Shed to store lawn equipment or seasonal items. With a 3-car garage, additional storage in the Tuff Shed, modern finishes, and thoughtful upgrades throughout, this home combines the convenience of newer construction with extras you won't typically find in a brand-new build.

    Zillow last checked:

    Listing updated:

    Listed by:

    Tony Sly (515)202-9859,

    Keller Williams Realty GDM,

    Angie Sly 515-202-0682,

    Keller Williams Realty GDM

    Bought with:

    Jayce Schorn-Pedro

    RE/MAX Real Estate Center

    Source: DMMLS,MLS#: 742422MLS LogoOriginating MLS: Des Moines Area Association of REALTORS

    Facts & features

    Interior

    Bedrooms & bathrooms
    • Bedrooms: 4
    • Bathrooms: 3
    • Full bathrooms: 1
    • 3/4 bathrooms: 2
    • Main level bedrooms: 3
    Heating
    • Forced Air, Gas, Natural Gas
    Cooling
    • Central Air
    Appliances
    • Included: Dishwasher, Microwave, Refrigerator, See Remarks, Stove
    • Laundry: Main Level
    Features
    • Dining Area, Eat-in Kitchen, Cable TV
    • Flooring: Carpet, Laminate, Tile, Vinyl
    • Basement: Egress Windows,Finished
    • Number of fireplaces: 1
    • Fireplace features: Gas Log
    Interior area
    • Total structure area: 1,509
    • Total interior livable area: 1,509 sqft
    • Finished area below ground: 700

    Property

    Parking
    • Total spaces: 3
    • Parking features: Attached, Garage, Three Car Garage
    • Attached garage spaces: 3
    Features
    • Stories: 1
    • Patio & porch: Deck
    • Exterior features: Deck, Storage
    • Fencing: Wood
    Lot
    • Size: 10,802 Square Feet
    • Features: Rectangular Lot
    Details
    • Additional structures: Storage
    • Parcel number: 18100211251025
    • Zoning: R-3

    Construction

    Type & style
    • Home type: SingleFamily
    • Architectural style: Ranch
    • Property subtype: Single Family Residence
    Materials
    • Vinyl Siding
    • Foundation: Poured
    • Roof: Asphalt,Shingle
    Condition
    • Resale
    • New construction: No
    • Year built: 2022

    Utilities & green energy

    • Sewer: Public Sewer
    • Water: Public

    Community & HOA

    Community
    • Security: Smoke Detector(s)
    HOA
    • Has HOA: Yes
    • HOA fee: $120 annually
    • HOA name: Aspen Ridge
    • Second HOA name: Terrus Real Estate Group
    • Second HOA phone: 515-471-4400
    Location
    • Region: Ankeny

    Financial & listing details

    • Price per square foot: $278/sqft
    • Tax assessed value: $396,000
    • Annual tax amount: $6,470
    • Date on market: 6/8/2026
    • Cumulative days on market: 4 days
    • Listing terms: Cash,Conventional
    • Road surface type: Concrete

    Price history

    DateEventPrice
    7/13/2026Sold$419,500$278/sqft
    Source: DMMLS #742422 Report a problem
    6/12/2026Pending sale$419,500$278/sqft
    Source: DMMLS #742422 Report a problem
    6/8/2026Listed for sale$419,500+7.6%$278/sqft
    Source: DMMLS #742422 Report a problem
    2/20/2025Sold$390,000-2.3%$258/sqft
    Source: DMMLS #705527 Report a problem
    1/6/2025Pending sale$399,000$264/sqft
    Source: DMMLS #705527 Report a problem
    11/12/2024Price change$399,000-6.1%$264/sqft
    Source: DMMLS #705527 Report a problem
    10/23/2024Price change$425,000-3.2%$282/sqft
    Source: DMMLS #705527 Report a problem
    10/9/2024Listed for sale$439,000+21.9%$291/sqft
    Source: DMMLS #705527 Report a problem
    12/9/2022Sold$360,000$239/sqft
    Source: DMMLS #655157 Report a problem
    11/7/2022Pending sale$360,000$239/sqft
    Source: DMMLS #655157 Report a problem
    10/12/2022Price change$360,000-2.2%$239/sqft
    Source: DMMLS #655157 Report a problem
    6/28/2022Listed for sale$368,200$244/sqft
    Source: DMMLS #655157 Report a problem

    Public tax history

    YearProperty taxesTax assessment
    2025$6,490 +4.9%$396,000 +6.2%
    2024$6,184 +77200%$373,000 +2.8%
    2023$8 $362,700 +95347.4%
    2022$8 $380
    2021$8 -20%$380
    2020$10 $380
    Find assessor info on the county website

    Neighborhood: 50023

    Nearby schools

    GreatSchools rating
    Schools provided by the listing agent
    • District: Ankeny

    Source: DMMLS. This data may not be complete. We recommend contacting the local school district to confirm school assignments for this home.

    Get pre-qualified for a loan
    At Zillow Home Loans, we can pre-qualify you in as little as 5 minutes with no impact to your credit score.

    An equal housing lender. NMLS #10287.

    Sell for more on Zillow
    Get a Zillow Showcase℠ listing at no additional cost and you could sell for .
    $418,200
    2% more
    +$8,364
    With Zillow Showcase(estimated)
    $426,564