Skip main navigation
Off market
  • $1,151,900

    1215 NW Ogden Ave, Bend, OR 97701

    3beds
    3baths
    2,277sqft
    SingleFamily
    Built in 1996
    8,276 Square Feet Lot
    $1,151,900 Zestimate®
    $506/sqft
    $2,884 Estimated rent

    Home value

    $1,151,900

    $1.06M - $1.26M

    $2,884/mo

    Zestimate® history
    Loading
    Loading...

    Owner options

    List your home for rent

    $2,884/mo

    Rent Zestimate®

    Find your next renter with Zillow Rental Manager. Plus, with online applications, you can quickly screen prospective tenants – for free.

    Learn more

    $2,884/mo

    Rent Zestimate®

    Refinance and save

    $5,417/mo

    Est. payment

    Refinancing to a lower rate could help reduce your monthly payments and save thousands over the life of the loan.

    See today's rates

    $5,417/mo

    Est. payment

    Explore your selling options

    Work with a Zillow partner agent

    Leverage their expertise and Zillow's premium Showcase listings to get your home seen by more buyers.

    Get started

    List with your own agent

    Get your home in front of millions of buyers by listing it on Zillow.

    Learn how to do it

    Sell it yourself

    Take full control of how buyers see your home on Zillow by listing For Sale by Owner (FSBO).

    List your home

    What's special

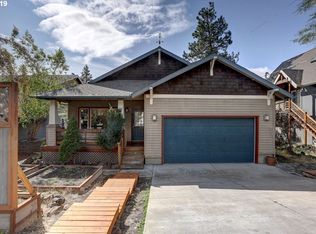
    Unique and cozy Westside Chalet-style home in great close-in location. Enjoy the tree-top feel of the open, light & bright 2,277 sq ft, 3 bedrooms / 3 bath property on 3 levels including a large downstairs bonus room / guest suite with separate entrance. This home exudes a unique and distinctive flair with its renovated kitchen and refinished hardwood floors. Enjoy relaxing in the inviting and comfy loft and outdoor-living on the expansive deck. This charming home sits on a spacious .19-acre lot, offering lots of creative opportunities. Spacious attached 2-car garage with room for all of your gear.

    This property is off market, which means it's not currently listed for sale or rent on Zillow. This may be different from what's available on other websites or public sources.

    Facts & features

    Interior

    Bedrooms & bathrooms
    • Bedrooms: 3
    • Bathrooms: 3
    Heating
    • Forced air, Gas
    Appliances
    • Included: Dryer, Washer
    Features
    • Flooring: Tile, Carpet, Hardwood
    Interior area
    • Total interior livable area: 2,277 sqft

    Property

    Parking
    • Total spaces: 2
    • Parking features: Garage - Attached
    Features
    • Levels: Three or More
    Lot
    • Size: 8,276 sqft
    Details
    • Parcel number: 171231AB07900

    Construction

    Type & style
    • Home type: SingleFamily
    Materials
    • Roof: Composition
    Condition
    • Year built: 1996

    Community & neighborhood

    Location
    • Region: Bend

    Other

    Other facts
    • Lot Measurement: Acres
    • Construction: Frame
    • Existing Water: City
    • Rooms: Kitchen, Dining Area, Great Room, Loft, Bonus Room, Utility Room
    • Terms: Cash, New Loan
    • Exterior: Patio/Deck, Native Plant Lndscp.
    • Floors: Carpet, Tile, Wood - Sand in Place
    • Heat/Cool: Forced Air, Natural Gas
    • Interior: Ceiling Fan, Washer/Dryer
    • Roof: Composition
    • Foundation: Stemwall
    • View: Terrain
    • Electric Company: PP&L
    • Sewer/Septic: City Sewer
    • Water District: City
    • Style: Chalet
    • Section: NW
    • Status: Pending
    • Region: Bend/Tumalo/Alfalfa
    • Area: Kenwood Gardens
    • Levels: Three or More
    • Tax ID: 171231AB07900

    Price history

    DateEventPrice
    9/20/2019Sold$656,000-1.9%$288/sqft
    Source: Public Record Report a problem
    8/9/2019Pending sale$669,000$294/sqft
    Source: Fred Real Estate Group #201904832 Report a problem
    7/2/2019Price change$669,000-2.3%$294/sqft
    Source: Fred Real Estate Group #201904832 Report a problem
    6/3/2019Price change$685,000-3.5%$301/sqft
    Source: Fred Real Estate Group #201904832 Report a problem
    5/30/2019Listed for sale$710,000+61.7%$312/sqft
    Source: Fred Real Estate Group #201904832 Report a problem
    3/18/2014Sold$439,000$193/sqft
    Source: Public Record Report a problem
    2/15/2014Listed for sale$439,000+23.7%$193/sqft
    Source: DUKE WARNER REALTY #201401089 Report a problem
    11/18/2004Sold$354,900$156/sqft
    Source: Public Record Report a problem

    Public tax history

    YearProperty taxesTax assessment
    2025$5,207 +3.9%$308,180 +3%
    2024$5,010 +7.9%$299,210 +6.1%
    2023$4,644 +4%$282,040
    2022$4,467 +2.9%$282,040 +6.1%
    2021$4,340 $265,860
    2020-- $265,860 +6.1%
    2019$4,002 $250,610
    2018$4,002 +2.9%$250,610 +3%
    2017$3,889 +8%$243,320 +3%
    2016$3,601 $236,240 +3%
    2015$3,601 +6%$229,360 +3%
    2014$3,398 $222,680 +3%
    2013-- $216,200 +3%
    2012-- $209,910 +3%
    2011-- $203,800 +3%
    2010-- $197,870 +3%
    2009-- $192,110 +3%
    2008-- $186,520 +3%
    2007-- $181,090 +3%
    2006-- $175,820 +3%
    2005-- $170,700 +6.1%
    2003-- $160,911 -40.3%
    2002-- $269,530 +12.9%
    2001-- $238,765 +18.3%
    2000-- $201,830

    Find assessor info on the county website

    Neighborhood: River West

    Nearby schools

    GreatSchools rating
    Schools provided by the listing agent
    • Elementary: High Lakes
    • Middle: Pacific Crest
    • High: Summit

    Source: The MLS. This data may not be complete. We recommend contacting the local school district to confirm school assignments for this home.

    Get pre-qualified for a loan
    At Zillow Home Loans, we can pre-qualify you in as little as 5 minutes with no impact to your credit score.

    An equal housing lender. NMLS #10287.

    Sell for more on Zillow
    Get a Zillow Showcase℠ listing at no additional cost and you could sell for .
    $1,151,900
    2% more
    +$23,038
    With Zillow Showcase(estimated)
    $1,174,938