Skip main navigation
Sold for $845,000
  • $845,000

    1215 Night Blue Cir, Monument, CO 80132

    6beds
    4,432sqft
    Single Family Residence
    Built in 2016
    8,694 Square Feet Lot
    $844,900 Zestimate®
    $191/sqft
    $4,029 Estimated rent

    Home value

    $844,900

    $803,000 - $887,000

    $4,029/mo

    Zestimate® history
    Loading
    Loading...

    Owner options

    List your home for rent

    $4,029/mo

    Rent Zestimate®

    Find your next renter with Zillow Rental Manager. Plus, with online applications, you can quickly screen prospective tenants – for free.

    Learn more

    $4,029/mo

    Rent Zestimate®

    Refinance and save

    $5,217/mo

    Est. payment

    Refinancing to a lower rate could help reduce your monthly payments and save thousands over the life of the loan.

    See today's rates

    $5,217/mo

    Est. payment

    Explore your selling options

    Work with a Zillow partner agent

    Leverage their expertise and Zillow's premium Showcase listings to get your home seen by more buyers.

    Get started

    List with your own agent

    Get your home in front of millions of buyers by listing it on Zillow.

    Learn how to do it

    Sell it yourself

    Take full control of how buyers see your home on Zillow by listing For Sale by Owner (FSBO).

    List your home

    What's special

    Xeriscaped low-water landscapingLighted waterfallDecorative stone wallGas fire pitNew landscapingNew luxury vinyl tileSecure doggie door
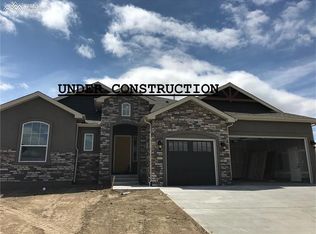
    The ultimate move-in-ready, low-maintenance, spacious 6-bedroom ranch backing to large park on a quiet street just minutes from I-25. Experience effortless main-level living in this phenomenally maintained home with thoughtful recent upgrades. Enjoy true peace of mind with a professional pre-inspection already completed and with all major systems updated, including a new roof, HVAC, water heater, kitchen appliances, Andersen front door, and more. With the perfect layout including high ceilings, large windows, & open-concept design, you're welcomed at the foyer with engineered hardwood floors opening to the gourmet kitchen with induction range (with gas hook-up), double oven, large pantry & island with raised bar, flowing seamlessly into the living & dining rooms. The large primary suite with high tray ceilings connects directly to the 5-piece bathroom, adjoining through the walk-in closet to the laundry room with sink. The main level hosts three additional bedrooms, a Jack & Jill double vanity bathroom with quartz, a half-bath, and an insulated, well-equipped oversized 3-car garage. The lower level welcomes you with new luxury vinyl tile to an enormous family room with high ceilings, including a custom wet bar with granite countertops and sitting area, perfect for entertaining. The large basement-level secondary primary suite boasts a huge walk-in closet and adjoining full bathroom. The sixth bedroom could also serve as a gym or craft room, and the large storage room is expansive. The fully upgraded exterior with new landscaping, 14 trees, stamped concrete patio, lighted waterfall, gas fire pit, and decorative stone wall create a private and inviting outdoor retreat. More features--stucco siding, integrated smart home security, built-in speakers, upgraded electrical, jetted tub, window well covers, xeriscaped low-water landscaping, a secure doggie door, & Jeld-Wen storm front door. Convenience, comfort, and buyer confidence in one outstanding package.

    Zillow last checked:

    Listing updated:

    Listed by:

    Todd Strawser 719-649-1470,

    The Denver 100, LLC

    Bought with:

    Loraine Patterson GRI

    Your Castle Real Estate LLC

    Source: elevateMLS,MLS#: 8841444MLS Logo

    Facts & features

    Interior

    Bedrooms & bathrooms
    • Bedrooms: 6
    • Bathrooms: 4
    • Full bathrooms: 3
    • 1/2 bathrooms: 1
    Other
    • Level: Main
    • Area: 312 Square Feet
    • Dimensions: 13 x 24
    Heating
    • Forced Air, Hot Water, Natural Gas
    Cooling
    • Ceiling Fan(s), Central Air
    Appliances
    • Included: 220v in Kitchen, Dishwasher, Disposal, Double Oven, Dryer, Gas in Kitchen, Microwave, Oven, Range, Refrigerator, Self Cleaning Oven, Washer, Humidifier
    • Laundry: Main Level
    Features
    • 9Ft + Ceilings, Great Room, Vaulted Ceiling(s), See Prop Desc Remarks, Breakfast Bar, High Speed Internet, Pantry, Wet Bar
    • Flooring: Carpet, Ceramic Tile, Wood, Luxury Vinyl
    • Windows: Window Coverings
    • Basement: Full,Partially Finished
    • Attic: Storage
    • Has fireplace: Yes
    • Fireplace features: Gas
    Interior area
    • Total structure area: 4,432
    • Total interior livable area: 4,432 sqft
    • Finished area above ground: 2,216
    • Finished area below ground: 2,216

    Property

    Parking
    • Total spaces: 3
    • Parking features: Attached, Garage Door Opener, Oversized, Concrete Driveway
    • Attached garage spaces: 3
    Accessibility
    • Accessibility features: Accessible Doors
    Features
    • Patio & porch: Concrete
    • Exterior features: Auto Sprinkler System
    • Fencing: Back Yard
    • Has view: Yes
    • View description: View of Pikes Peak
    Lot
    • Size: 8,694 Square Feet
    • Features: Backs to Open Space, See Remarks, Near Fire Station, Near Park, Near Schools, Near Shopping Center, HOA Required $, Landscaped
    Details
    • Additional structures: Other
    • Parcel number: 7113308002
    • Other equipment: Sump Pump

    Construction

    Type & style
    • Home type: SingleFamily
    • Architectural style: Ranch
    • Property subtype: Single Family Residence
    Materials
    • Stone, Framed on Lot, Frame
    • Roof: Composite Shingle
    Condition
    • Existing Home
    • New construction: No
    • Year built: 2016

    Utilities & green energy

    • Electric: 220 Volts in Garage
    • Water: Municipal
    • Utilities for property: Cable Connected, Electricity Connected, Natural Gas Connected
    Green energy
    • Indoor air quality: Radon System

    Community & HOA

    Community
    • Features: Parks or Open Space, Playground
    • Security: Security System
    HOA
    • Has HOA: Yes
    • Services included: Covenant Enforcement, Maintenance Grounds, Management, Trash Removal
    • HOA fee: $365 annually
    Location
    • Region: Monument

    Financial & listing details

    • Price per square foot: $191/sqft
    • Tax assessed value: $788,156
    • Annual tax amount: $5,925
    • Date on market: 3/31/2026
    • Listing terms: Cash,Conventional,FHA,VA Loan
    • Electric utility on property: Yes

    Price history

    DateEventPrice
    5/22/2026Sold$845,000$191/sqft
    Source: elevateMLS #8841444 Report a problem
    4/14/2026Pending sale$845,000$191/sqft
    Source: REcolorado as distributed by MLS GRID #9106621 Report a problem
    4/14/2026Contingent$845,000$191/sqft
    Source: elevateMLS #8841444 Report a problem
    3/31/2026Listed for sale$845,000+57.9%$191/sqft
    Source: elevateMLS #8841444 Report a problem
    6/28/2018Sold$535,000-0.7%$121/sqft
    Source: Public Record Report a problem
    5/5/2018Listed for sale$539,000+10.4%$122/sqft
    Source: Great Colorado Homes, Inc. #1501522 Report a problem
    6/12/2017Sold$488,172$110/sqft
    Source: Public Record Report a problem

    Public tax history

    YearProperty taxesTax assessment
    2024$5,817 +13.2%$52,800
    2023$5,140 -0.5%$52,800 +34.2%
    2022$5,166 $39,340 -2.8%
    2021-- $40,470 +11%
    2020$4,634 +0.3%$36,460
    2019$4,621 +266.9%$36,460 +30.5%
    2018$1,259 -65.5%$27,930
    2017$3,654 +190.1%$27,930 +1645.6%
    2016$1,259 $1,600
    Find assessor info on the county website

    Neighborhood: 80132

    Nearby schools

    GreatSchools rating
    Schools provided by the listing agent
    • District: Lewis-Palmer-38

    Source: elevateMLS. This data may not be complete. We recommend contacting the local school district to confirm school assignments for this home.

    Get a cash offer in 3 minutes
    Find out how much your home could sell for in as little as 3 minutes with a no-obligation cash offer.
    Estimated market value
    $844,900
    Get a cash offer in 3 minutes
    Find out how much your home could sell for in as little as 3 minutes with a no-obligation cash offer.
    Estimated market value
    $844,900