Skip main navigation
Off market
  • $688,300

    1215 Oakleigh Valley Dr, Powder Springs, GA 30127

    4beds
    3,726sqft
    SingleFamily
    Built in 2004
    0.34 Acres Lot
    $688,300 Zestimate®
    $185/sqft
    $3,334 Estimated rent

    Home value

    $688,300

    $654,000 - $723,000

    $3,334/mo

    Zestimate® history
    Loading
    Loading...

    Owner options

    List your home for rent

    $3,334/mo

    Rent Zestimate®

    Find your next renter with Zillow Rental Manager. Plus, with online applications, you can quickly screen prospective tenants – for free.

    Learn more

    $3,334/mo

    Rent Zestimate®

    Refinance and save

    $4,171/mo

    Est. payment

    Refinancing to a lower rate could help reduce your monthly payments and save thousands over the life of the loan.

    See today's rates

    $4,171/mo

    Est. payment

    Explore your selling options

    Work with a Zillow partner agent

    Leverage their expertise and Zillow's premium Showcase listings to get your home seen by more buyers.

    Get started

    List with your own agent

    Get your home in front of millions of buyers by listing it on Zillow.

    Learn how to do it

    Sell it yourself

    Take full control of how buyers see your home on Zillow by listing For Sale by Owner (FSBO).

    List your home

    What's special

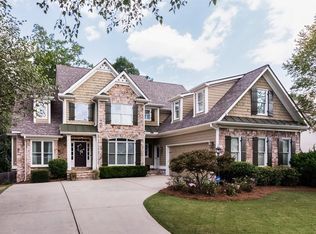
    This custom craftsman is absolute perfection. With upgrades galore, I challenge you to find a better home at this price with this quality. From the stone front porch framed with lush professional landscape to the no maintenance artificial turf backyard and everywhere in between, this home will easily be saved as a favorite on every search! Gleaming hardwood floors, intricate millwork including onsite finished columns, and coffered ceilings. Gourmet kitchen with custom wood cabinetry, stone counters, and stainless appliances. Keeping room with built in shelving and stacked stone fireplace. Talk about indoor / outdoor living experience- enjoy coffee on your cozy screen porch or cookouts on the deck overlooking the most spectacular backyard you will find completed with stone hardscapes, covered patio, and firepit. Main floor primary bedroom with trey ceiling, spa-like bath has a separate tub and shower, and an enormous walk-in closet. On the upper level you will find a singular guest suite with a private bath and two additional bedrooms with connecting bath. If you have not jumped in the car just yet- then you are obviously looking for the finished terrace level of a lifetime! Complete with home gym fit for a Division 1 athlete, billiards room, swanky bar, true theater room, bedroom, and full bath! Combined with a fantastic school district and an active swim / tennis community, Oakleigh is a 10 in every sense!

    This property is off market, which means it's not currently listed for sale or rent on Zillow. This may be different from what's available on other websites or public sources.
    Facts & features

    Interior

    Bedrooms & bathrooms
    • Bedrooms: 4
    • Bathrooms: 5
    • Full bathrooms: 4
    • 1/2 bathrooms: 1
    Heating
    • Other
    Cooling
    • Central
    Appliances
    • Laundry: Laundry Room,Main Level
    Features
    • Cathedral Ceiling(s),Central Vacuum,Coffered Ceili
    • Windows: Skylight(s)
    • Basement: Daylight,Exterior Entry,Finished,Finished Bath,Ful
    • Has fireplace: Yes
    • Fireplace features: Family Room,Gas Starter,Keeping Room,Living Room
    • Common walls with other units/homes: No Common Walls
    Interior area
    • Total interior livable area: 3,726 sqft

    Property

    Parking
    • Total spaces: 2
    • Parking features: Garage - Attached
    Features
    • Patio & porch: Deck, Front Porch, Patio, Screened
    • Exterior features: Brick
    • Spa features: Private
    • Fencing: Fenced, Back Yard, Privacy, Wood
    Lot
    • Size: 0.34 Acres
    • Features: Back Yard,Front Yard,Landscaped,Level,Private,Wood
    Details
    • Parcel number: 19023300690

    Construction

    Type & style
    • Home type: SingleFamily
    • Architectural style: Craftsman,Traditional
    Materials
    • brick
    • Roof: Composition, Shingle
    Condition
    • Resale
    • Year built: 2004

    Utilities & green energy

    • Electric: 110 Volts,220 Volts
    • Sewer: Public Sewer
    • Water: Public
    • Utilities for property: Cable Available,Electricity Available,Natural Gas
    Green energy
    • Energy efficient items: Thermostat

    Community & HOA

    Community
    • Security: Smoke Detector(s), Open Access, Carbon Monoxide Detector(s)
    HOA
    • Has HOA: Yes
    • Services included: Swim/Tennis
    • HOA fee: $45 monthly
    Location
    • Region: Powder Springs

    Financial & listing details

    • Price per square foot: $185/sqft
    • Tax assessed value: $632,420
    • Annual tax amount: $6,792
    • Road surface type: Asphalt,Paved

    Price history

    DateEventPrice
    8/14/2020Sold$530,000+1%$142/sqft
    Source: GAMLS #8819339 Report a problem
    8/6/2020Listed for sale$525,000$141/sqft
    Source: Berkshire Hathaway HomeServices Georgia Properties #6749049 Report a problem
    7/13/2020Pending sale$525,000$141/sqft
    Source: Berkshire Hathaway HomeServices Georgia Properties - East Cobb Office #6749049 Report a problem
    7/9/2020Listed for sale$525,000+12.9%$141/sqft
    Source: Berkshire Hathaway HomeServices Georgia Properties #6749049 Report a problem
    12/11/2018Sold$465,000+1.1%$125/sqft
    Source: FMLS GA #6100982 Report a problem
    11/28/2018Pending sale$460,000$123/sqft
    Source: Harry Norman, REALTORS� #6100982 Report a problem
    11/23/2018Listed for sale$460,000-1.9%$123/sqft
    Source: Harry Norman, REALTORS� #6100982 Report a problem
    6/26/2006Sold$469,000+681.7%$126/sqft
    Source: Public Record Report a problem
    6/25/2004Sold$60,000$16/sqft
    Source: Public Record Report a problem

    Public tax history

    YearProperty taxesTax assessment
    2024$6,792 +14.4%$252,968 +6.1%
    2023$5,936 -9%$238,528
    2022$6,524 +21.2%$238,528 +28%
    2021$5,383 +4.3%$186,364
    2020$5,162 +12.5%$186,364 +16.3%
    2019$4,590 +0.4%$160,256
    2018$4,573 $160,256 +7.3%
    2017$4,573 +16.1%$149,380 +2.4%
    2016$3,940 -2.4%$145,924
    2015$4,039 -0.8%$145,924
    2014$4,073 +27.2%$145,924 +26.2%
    2013$3,201 -0.8%$115,664
    2012$3,228 -0.2%$115,664
    2011$3,233 +5.4%$115,664
    2010$3,068 -28.5%$115,664 -26.9%
    2009$4,292 -8.8%$158,260
    2006$4,708 +14.6%$158,260 +15.1%
    2005$4,109 +445.8%$137,548 +445.8%
    2004$753 $25,200
    2003$753 $25,200
    2002$753 -0.5%$25,200
    2001$757 $25,200
    Find assessor info on the county website

    Neighborhood: 30127

    Nearby schools

    GreatSchools rating
    Schools provided by the listing agent
    • Elementary: Kemp - Cobb
    • Middle: Lovinggood
    • High: Hillgrove
    • District: --

    Source: The MLS. This data may not be complete. We recommend contacting the local school district to confirm school assignments for this home.

    Get a cash offer in 3 minutes
    Find out how much your home could sell for in as little as 3 minutes with a no-obligation cash offer.
    Estimated market value
    $688,300
    Get a cash offer in 3 minutes
    Find out how much your home could sell for in as little as 3 minutes with a no-obligation cash offer.
    Estimated market value
    $688,300