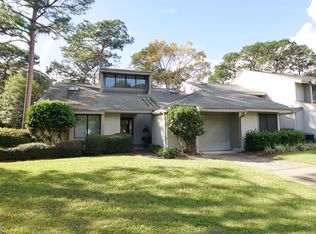
Rare opportunity to own one of these incredibly spacious townhomes at Glen Eagles Green at Bluewater Bay. This end unit, 3 bedroom, 2.5 bathroom with over 2300 sqft of functional living space! Soaring, vaulted ceilings, beautiful oak carved banisters, recessed lighting, crown molding and decorative light fixtures are just some of the features in this lovely townhome. The well appointed kitchen features breakfast bar, plenty of cabinets for storage and updated appliances, along with an eat in kitchen area with so much natural lighting! The formal dining room is open to the large living room with a sunroom surrounded by windows and overlooking the peaceful backyard with lush, mature landscaping and the lake! The main bedroom suite is located on the first floor with en suite bathroom with double sinks with granite counters, a separate shower, oversized soaking tub plus a giant walk in closet. The laundry room is also located in the master bathroom. (No more hauling the laundry all over the house). Step out back and enjoy a nice open patio with gas grill already built in and more views of the mature landscaping.
Upstairs are two oversized bedrooms, both with large walk-in closets, ceiling fans and share a full bathroom. Also upstairs is a great sized loft for another living space or office! One of the additional bedrooms is big enough to be used as a junior master suite and features a beautiful sitting area with views of the landscape and lake with fountain. Don't worry about bringing the lawnmower, your monthly HOA fee covers landscaping, trash and insurance for the exterior structure. Oakmont Drive is a beautiful tree street with two of the offered amenities across the street one of
three pools and new pickleball courts across the street. This property also has a whole home vacuum system and an oversized two-car garage. Notable items: New roof 2024, new interior paint Alabaster from Sherwin Williams, carpet 1 year old, AC 2020, hot water heater, kitchen appliances less than 5 yrs old. Enjoy this well maintained property in a fantastic location. Bluewater Bay is a community with lakes, wildlife, community parks and recreational areas that includes community swimming pools, tennis courts, Bayside marina and restaurant.
Sold for $430,000
$430,000
1215 Oakmont Dr, Niceville, FL 32578
3beds
2,336sqft
Townhouse
Built in 1999
3,049 Square Feet Lot
$448,100 Zestimate®
$184/sqft
$2,540 Estimated rent
Home value
$448,100
$421,000 - $479,000
$2,540/mo
Zestimate® history
Owner options
List your home for rent
$2,540/mo
Rent Zestimate®
Find your next renter with Zillow Rental Manager. Plus, with online applications, you can quickly screen prospective tenants – for free.
$2,540/mo
Rent Zestimate®
Refinance and save
$2,794/mo
Est. payment
Refinancing to a lower rate could help reduce your monthly payments and save thousands over the life of the loan.
$2,794/mo
Est. payment
Explore your selling options
Work with a Zillow partner agent
Leverage their expertise and Zillow's premium Showcase listings to get your home seen by more buyers.
Get startedList with your own agent
Get your home in front of millions of buyers by listing it on Zillow.
Learn how to do itSell it yourself
Take full control of how buyers see your home on Zillow by listing For Sale by Owner (FSBO).
List your homeWhat's special
Zillow last checked:
Listing updated:
Listed by:
Ginny L Deptula,
Real Broker LLC
Bought with:
Alexandra J Beddouk, 3431916
LPT Realty LLC
Source: ECAOR,MLS#: 957466
Facts & features
Interior
Bedrooms & bathrooms
- Bedrooms: 3
- Bathrooms: 3
- Full bathrooms: 2
- 1/2 bathrooms: 1
Primary bedroom
- Level: First
- Area: 255 Square Feet
- Dimensions: 17 x 15
Bedroom
- Level: Second
- Area: 169 Square Feet
- Dimensions: 13 x 13
Bedroom
- Level: Second
- Area: 143 Square Feet
- Dimensions: 13 x 11
Primary bathroom
- Level: First
- Area: 225 Square Feet
- Dimensions: 15 x 15
Breakfast room
- Level: First
- Area: 108 Square Feet
- Dimensions: 12 x 9
Dining area
- Level: First
- Area: 132 Square Feet
- Dimensions: 12 x 11
Florida room
- Level: First
- Area: 210 Square Feet
- Dimensions: 15 x 14
Great room
- Level: First
- Area: 360 Square Feet
- Dimensions: 24 x 15
Kitchen
- Level: First
- Area: 96 Square Feet
- Dimensions: 12 x 8
Loft
- Level: Second
- Area: 228 Square Feet
- Dimensions: 19 x 12
Heating
- Central, Natural Gas
Cooling
- Central Air, Ceiling Fan(s)
Appliances
- Included: Disposal
Features
- Breakfast Bar, Cathedral Ceiling(s), Crown Molding, Newly Painted, Split Bedroom
- Flooring: Tile
- Windows: Window Treatments
- Has fireplace: Yes
- Fireplace features: Gas
Interior area
- Total structure area: 2,336
- Total interior livable area: 2,336 sqft
Property
Parking
- Total spaces: 2
- Parking features: Garage
- Attached garage spaces: 2
Features
- Stories: 2
- Patio & porch: Patio, Porch
- Exterior features: Outdoor Grill
Lot
- Size: 3,049 Square Feet
- Features: Covenants, Dead End, Level, Restrictions, Within 1/2 Mile to Water
Details
- Parcel number: 221S22106900002150
- Zoning description: Resid Multi-Family
Construction
Type & style
- Home type: Townhouse
- Architectural style: Traditional
- Property subtype: Townhouse
Materials
- Frame, Stucco, Trim Wood
- Foundation: Slab
- Roof: Shingle
Condition
- Construction Complete
- New construction: No
- Year built: 1999
Utilities & green energy
- Water: Public
Community & HOA
Community
- Features: BBQ Pit/Grill, Boat Launch, Fishing, Golf, Marina, Pool, Tennis Court(s), Pickleball
- Subdivision: GLENEAGLES GREEN BLUEWATER BAY 2
Location
- Region: Niceville
Financial & listing details
- Price per square foot: $184/sqft
- Tax assessed value: $382,539
- Annual tax amount: $4,596
- Date on market: 8/22/2024
- Road surface type: Paved
Price history
| Date | Event | Price |
|---|---|---|
| 12/5/2024 | Sold | $430,000-4.2%$184/sqft |
Source:  ECAOR #957466 Report a problem ECAOR #957466 Report a problem | ||
| 10/30/2024 | Pending sale | $449,000$192/sqft |
Source: ECAOR #957466 Report a problem | ||
| 10/1/2024 | Price change | $449,000-2.4%$192/sqft |
Source: ECAOR #957466 Report a problem | ||
| 8/22/2024 | Listed for sale | $460,000+85.5%$197/sqft |
Source: ECAOR #957466 Report a problem | ||
| 10/27/2014 | Sold | $248,000-4.2%$106/sqft |
Source: Public Record Report a problem | ||
| 9/19/2014 | Price change | $259,000-10.4%$111/sqft |
Source: CENTURY 21 Wilson Minger Agency, Inc. #707205 Report a problem | ||
| 6/7/2014 | Listed for sale | $289,000+19.9%$124/sqft |
Source: CENTURY 21 Wilson Minger Agency, Inc. #707205 Report a problem | ||
| 7/31/2012 | Sold | $241,000$103/sqft |
Source: Public Record Report a problem | ||
Public tax history
| Year | Property taxes | Tax assessment |
|---|---|---|
| 2025 | $4,596 -3.8% | $382,539 -0.5% |
| 2024 | $4,776 +5.3% | $384,575 -4.5% |
| 2023 | $4,537 +10.6% | $402,507 +13.7% |
| 2022 | $4,100 +9.9% | $354,087 +17.5% |
| 2021 | $3,731 +10.6% | $301,226 +14.7% |
| 2020 | $3,374 +7.1% | $262,670 +8.7% |
| 2019 | $3,150 +6.1% | $241,735 +7.5% |
| 2018 | $2,968 | $224,962 +5.9% |
| 2017 | $2,968 +4.1% | $212,425 +2.3% |
| 2016 | $2,852 +3% | $207,645 +5.9% |
| 2015 | $2,770 +3% | $196,074 +3.5% |
| 2014 | $2,690 | $189,525 +1.5% |
| 2013 | -- | $186,724 +10.4% |
| 2012 | -- | $169,083 +3% |
| 2011 | -- | $164,158 +1.5% |
| 2010 | -- | $161,732 +2.7% |
| 2009 | -- | $157,480 +0.1% |
| 2008 | -- | $157,323 +3% |
| 2007 | -- | $152,741 +2.5% |
| 2006 | -- | $149,016 +3% |
| 2005 | -- | $144,676 +3% |
| 2004 | -- | $140,462 +1.9% |
| 2003 | -- | $137,843 +2.4% |
| 2002 | -- | $134,612 +1.6% |
| 2001 | -- | $132,492 |
Find assessor info on the county website
Neighborhood: 32578
Nearby homes
- $451,3004 bd2 ba2.4k sqft1216 Oakmont Dr, Niceville, FL 32578Off Market
- $320,2002 bd2 ba1.5k sqft1214 Oakmont Dr #1214, Niceville, FL 32578Off Market
- $343,8002 bd2 ba1.6k sqft1214 Oakmont Dr, Niceville, FL 32578Off Market
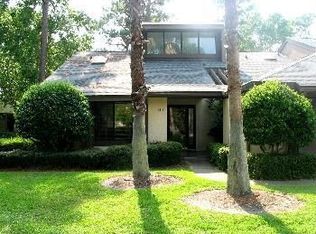
- $462,2003 bd2 ba2.3k sqft1218 Oakmont Dr, Niceville, FL 32578Off Market
- $410,2003 bd2 ba1.9k sqft1213 Oakmont Dr, Niceville, FL 32578Off Market
- $461,9003 bd3 ba2.3k sqft1219 Oakmont Dr, Niceville, FL 32578Off Market
- $413,4003 bd2 ba2k sqft1212 Oakmont Dr, Niceville, FL 32578Off Market
- $457,0004 bd2 ba2.2k sqft1212 Oakmont Dr #1212, Niceville, FL 32578Off Market
Nearby schools
GreatSchools rating
- 8/10Bluewater Elementary SchoolGrades: PK-5Distance: 1.1 mi
- 9/10C. W. Ruckel Middle SchoolGrades: 6-8Distance: 3.8 mi
- 7/10Niceville Senior High SchoolGrades: 9-12Distance: 3.8 mi
Schools provided by the listing agent
- Elementary: Bluewater
- Middle: Ruckel
- High: Niceville
Source: ECAOR. This data may not be complete. We recommend contacting the local school district to confirm school assignments for this home.


Get pre-qualified for a loan
At Zillow Home Loans, we can pre-qualify you in as little as 5 minutes with no impact to your credit score.An equal housing lender. NMLS #10287.
Sell for more on Zillow
Get a Zillow Showcase℠ listing at no additional cost and you could sell for .
$448,100
2% more
+$8,962
With Zillow Showcase(estimated)
$457,062
- Florida
- Okaloosa County
- Niceville
- 32578
- 1215 Oakmont Dr
Nearby cities
Nearby zip codes
Other Niceville Topics
