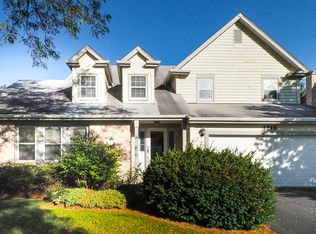
Welcome to this wonderful concord model located in The Fields neighborhood! Enter and be greeted by soaring, vaulted ceilings that draw you into your foyer where it then opens to your generously sized living room. Far from cookie-cutter, this space feels airy and open and is accented by windows that let natural light stream in through all sides of your home. The flow continues around the corner to your dining room which sits right off of your kitchen - perfect for hosting! Your on-trend kitchen features white cabinets with an accent butcher block island, neutral tile backsplash and stainless steel appliances. Nestled right next to your kitchen is your eating area with a bay window seat flanked by more windows allowing your new home to be flooded with natural light through all of the main areas. Right here is where you will find the perfect blend of open concept mixed with designated living space. The kitchen/eating area overlooks your family room complete with a cozy fireplace, storage or reading nook, and sliding patio door access to your patio and lush backyard. Ascend to your upstairs oasis and enter your primary suite through double doors. This spacious room is complete with a tray ceiling to give extra height in this space, a walk-in closet, make-up/prep area, and your private ensuite bathroom which features a double sink vanity, separate soaking tub, walk-in shower, and skylight. If you need some extra room to roam, your recently painted unfinished basement is just waiting for your customizations and currently acts as terrific storage space. Enjoy the changing scenery of your established landscaping this fall when stepping out into your nicely sized backyard. The perks of this home continue with being only 1.5 miles to Downtown Naperville which holds so many dining options, shopping, entertaining and recreational activities along with having easy access to the Naperville train station and the ability to quickly get to highway access. You also have the benefit of feeding into District 204 schools (May Watts, Hill, Metea Valley)! May Watts is located less than a mile away and can be accessed through a quick stroll on the paths by May Watts Park. Move in just in time to enjoy these beautiful fall days in your new home! Updates include: AC [2024], Furnace [2019], Sump pump [2019], Water heater [2019], Washer [2012], Dishwasher [2011], Dryer [2010], Stove [2009], Fridge *new fan installed in freezer and inside-door water dispenser fixed [2004]. Welcome home!
Closed
$527,000
1215 Oakton Ln, Naperville, IL 60540
3beds
2,159sqft
Single Family Residence
Built in 1987
9,147 Square Feet Lot
$588,500 Zestimate®
$244/sqft
$3,335 Estimated rent
Home value
$588,500
$559,000 - $624,000
$3,335/mo
Zestimate® history
Owner options
List your home for rent
$3,335/mo
Rent Zestimate®
Find your next renter with Zillow Rental Manager. Plus, with online applications, you can quickly screen prospective tenants – for free.
$3,335/mo
Rent Zestimate®
Refinance and save
$3,959/mo
Est. payment
Refinancing to a lower rate could help reduce your monthly payments and save thousands over the life of the loan.
$3,959/mo
Est. payment
Explore your selling options
Work with a Zillow partner agent
Leverage their expertise and Zillow's premium Showcase listings to get your home seen by more buyers.
Get startedList with your own agent
Get your home in front of millions of buyers by listing it on Zillow.
Learn how to do itSell it yourself
Take full control of how buyers see your home on Zillow by listing For Sale by Owner (FSBO).
List your homeWhat's special
Zillow last checked:
Listing updated:
Listed by:
Kristine Strouse 630-569-0623,
Baird & Warner,
Terri Strouse, CSC 630-533-0337,
Baird & Warner
Bought with:
Kimberly Brown-Lewis
Redfin Corporation
Source: MRED as distributed by MLS GRID,MLS#: 12138163
Facts & features
Interior
Bedrooms & bathrooms
- Bedrooms: 3
- Bathrooms: 3
- Full bathrooms: 2
- 1/2 bathrooms: 1
Rooms
- Room types: No additional rooms
Primary bedroom
- Features: Flooring (Carpet), Bathroom (Full, Double Sink, Tub & Separate Shwr)
- Level: Second
- Area: 204 Square Feet
- Dimensions: 17X12
Bedroom 2
- Features: Flooring (Carpet)
- Level: Second
- Area: 143 Square Feet
- Dimensions: 13X11
Bedroom 3
- Features: Flooring (Carpet)
- Level: Second
- Area: 110 Square Feet
- Dimensions: 11X10
Dining room
- Features: Flooring (Carpet)
- Level: Main
- Area: 132 Square Feet
- Dimensions: 12X11
Family room
- Features: Flooring (Wood Laminate)
- Level: Main
- Area: 247 Square Feet
- Dimensions: 19X13
Kitchen
- Features: Kitchen (Eating Area-Table Space, Island, Pantry-Closet), Flooring (Wood Laminate)
- Level: Main
- Area: 240 Square Feet
- Dimensions: 20X12
Laundry
- Level: Second
- Area: 28 Square Feet
- Dimensions: 7X4
Living room
- Features: Flooring (Carpet)
- Level: Main
- Area: 240 Square Feet
- Dimensions: 20X12
Heating
- Natural Gas, Forced Air
Cooling
- Central Air
Appliances
- Included: Range, Microwave, Dishwasher, Refrigerator, Freezer, Washer, Dryer
- Laundry: Upper Level, In Unit
Features
- Cathedral Ceiling(s), Walk-In Closet(s)
- Flooring: Laminate, Carpet
- Windows: Skylight(s)
- Basement: Unfinished,Partial
- Attic: Unfinished
- Number of fireplaces: 1
- Fireplace features: Gas Starter, Family Room
Interior area
- Total structure area: 755
- Total interior livable area: 2,159 sqft
Property
Parking
- Total spaces: 2
- Parking features: Asphalt, Garage Door Opener, On Site, Garage Owned, Attached, Garage
- Attached garage spaces: 2
- Has uncovered spaces: Yes
Accessibility
- Accessibility features: No Disability Access
Features
- Stories: 2
- Patio & porch: Patio
Lot
- Size: 9,147 Square Feet
- Dimensions: 75X122
- Features: Mature Trees
Details
- Additional structures: None
- Parcel number: 0723410079
- Special conditions: None
- Other equipment: Ceiling Fan(s), Sump Pump
Construction
Type & style
- Home type: SingleFamily
- Property subtype: Single Family Residence
Materials
- Brick, Cedar
- Foundation: Concrete Perimeter
- Roof: Asphalt
Condition
- New construction: No
- Year built: 1987
Details
- Builder model: CONCORD
Utilities & green energy
- Sewer: Public Sewer
- Water: Lake Michigan
Community & HOA
Community
- Features: Curbs, Sidewalks, Street Lights, Street Paved
- Subdivision: The Fields
HOA
- Services included: None
Location
- Region: Naperville
Financial & listing details
- Price per square foot: $244/sqft
- Tax assessed value: $178,354
- Annual tax amount: $9,236
- Date on market: 9/12/2024
- Listing terms: Conventional
- Ownership: Fee Simple
Price history
| Date | Event | Price |
|---|---|---|
| 11/7/2024 | Sold | $527,000+0.4%$244/sqft |
Source:  MRED as distributed by MLS GRID #12138163 Report a problem MRED as distributed by MLS GRID #12138163 Report a problem | ||
| 9/19/2024 | Contingent | $525,000$243/sqft |
Source: MRED as distributed by MLS GRID #12138163 Report a problem | ||
| 9/12/2024 | Listed for sale | $525,000+140.8%$243/sqft |
Source: MRED as distributed by MLS GRID #12138163 Report a problem | ||
| 7/13/1998 | Sold | $218,000$101/sqft |
Source: Public Record Report a problem | ||
Public tax history
| Year | Property taxes | Tax assessment |
|---|---|---|
| 2025 | $10,045 +4.1% | $178,354 +9.7% |
| 2024 | $9,652 +4.5% | $162,628 +11.3% |
| 2023 | $9,236 +2.9% | $146,130 +6.4% |
| 2022 | $8,979 +3.3% | $137,390 +3.7% |
| 2021 | $8,695 +0.1% | $132,490 |
| 2020 | $8,683 +4.1% | $132,490 +5.1% |
| 2019 | $8,338 +2.4% | $126,010 +4.1% |
| 2018 | $8,146 +2.9% | $121,080 +3.5% |
| 2017 | $7,919 +1.9% | $116,970 +4.2% |
| 2016 | $7,772 +1% | $112,250 +5.3% |
| 2015 | $7,696 +4.1% | $106,580 +7.4% |
| 2014 | $7,392 +0.2% | $99,250 -0.7% |
| 2013 | $7,376 +2.3% | $99,940 -2% |
| 2012 | $7,209 +0.8% | $102,010 -6.4% |
| 2011 | $7,153 +4% | $109,020 -1.9% |
| 2010 | $6,880 +3.5% | $111,110 -4% |
| 2009 | $6,646 +2.2% | $115,740 +1.8% |
| 2008 | $6,502 +5.3% | $113,700 +5.8% |
| 2007 | $6,176 +8.3% | $107,460 +11.1% |
| 2006 | $5,702 +5.2% | $96,720 +8.7% |
| 2005 | $5,418 +0.8% | $88,940 +3.8% |
| 2004 | $5,373 +3.1% | $85,690 +6.8% |
| 2003 | $5,211 +1.5% | $80,230 +2.1% |
| 2002 | $5,131 +4.1% | $78,560 +4.7% |
| 2001 | $4,927 +6% | $75,040 +4.4% |
| 2000 | $4,650 | $71,880 |
Find assessor info on the county website
Neighborhood: The Fields
Nearby homes
- $642,7003 bd2 ba2.5k sqft1211 Oakton Ln, Naperville, IL 60540Off Market
- $639,8003 bd3 ba2.5k sqft1219 Oakton Ln, Naperville, IL 60540Off Market
- $740,600-- bd2 ba2.8k sqft1208 Teakwood Ct, Naperville, IL 60540Off Market
- $558,7003 bd2 ba2.1k sqft1207 Oakton Ln, Naperville, IL 60540Off Market
- $520,4003 bd2 ba1.2k sqft1223 Oakton Ln, Naperville, IL 60540Off Market
- $654,9004 bd2 ba2.4k sqft1212 Teakwood Ct, Naperville, IL 60540Off Market
- $743,3004 bd2 ba2.8k sqft1204 Teakwood Ct, Naperville, IL 60540Off Market
- $590,0004 bd2 ba2.3k sqft1214 Oakton Ln, Naperville, IL 60540Sold
Nearby schools
GreatSchools rating
- 9/10May Watts Elementary SchoolGrades: K-5Distance: 0.4 mi
- 8/10Thayer J Hill Middle SchoolGrades: 6-8Distance: 2.8 mi
- 9/10Metea Valley High SchoolGrades: 9-12Distance: 4.3 mi
Schools provided by the listing agent
- Elementary: May Watts Elementary School
- Middle: Hill Middle School
- High: Metea Valley High School
- District: 204
Source: MRED as distributed by MLS GRID. This data may not be complete. We recommend contacting the local school district to confirm school assignments for this home.
Get a cash offer in 3 minutes
Find out how much your home could sell for in as little as 3 minutes with a no-obligation cash offer.
Estimated market value
$588,500
Get a cash offer in 3 minutes
Find out how much your home could sell for in as little as 3 minutes with a no-obligation cash offer.
Estimated market value
$588,500
- Illinois
- DuPage County
- Naperville
- 60540
- The Fields
- 1215 Oakton Ln
