Through the trees, up the winding driveway atop the hill and nestled on the privacy of 5 acres surrounded by trees, you’ll find this beautiful custom built home.
The California driftwood stone adds character and class that not only accentuates the homes exterior and walk out patio, but continues to impress with the floor to ceiling full wall natural wood burning fireplaces, both upstairs and in the walk out basement.
Entry way from the garage, open stairway to the basement, full bath centrally located and an adorable kitchen make this layout practical and cozy. Three spacious bedrooms, including a master suite featuring a walk in closet and full bath with jetted tub are all on the main floor.
Lots of natural light throughout the large family room and dining area. Gorgeous custom wood cathedral ceilings! Downstairs, there’s a large bay window making this level feel just like upstairs with a ton of space and full bath. New carpet, fresh new paint throughout! Recent years updates include newer roof, windows, well pump and tank, central air and renovated 3 zone wood boiler system.
Not only is there ample parking in the attached garage, there’s a pole barn too! Complete with a loft area, electric and heat, the possibilities are endless.
Enjoy seeing wildlife while entertaining with privacy on the deck, walk out patio or around the fire pit. This location is so peaceful, you’ll forget you’re only minutes from town. Location! Location! Location!
For sale
Price cut: $5K (10/8)
$539,900
1215 Oakwood Rd, Ortonville, MI 48462
3beds
3,557sqft
Single Family Residence
Built in 1975
5 Acres Lot
$-- Zestimate®
$152/sqft
$-- HOA
What's special
- 78 days
- 2,222
- 113
Zillow last checked:
Listing updated:
Listed by:
Tonia Moss 810-538-5748,
The Brand Real Estate 810-429-9691
Source: Realcomp II,MLS#: 20261056977
Facts & features
Interior
Bedrooms & bathrooms
- Bedrooms: 3
- Bathrooms: 3
- Full bathrooms: 3
Primary bedroom
- Level: Entry
- Area: 256
- Dimensions: 16 X 16
Bedroom
- Level: Entry
- Area: 240
- Dimensions: 15 X 16
Bedroom
- Level: Entry
- Area: 150
- Dimensions: 15 X 10
Primary bathroom
- Level: Entry
- Area: 63
- Dimensions: 9 X 7
Other
- Level: Entry
- Area: 70
- Dimensions: 10 X 7
Other
- Level: Basement
- Area: 56
- Dimensions: 8 X 7
Dining room
- Level: Entry
- Area: 176
- Dimensions: 16 X 11
Family room
- Level: Entry
- Area: 546
- Dimensions: 21 X 26
Flex room
- Level: Basement
- Area: 1872
- Dimensions: 36 X 52
Kitchen
- Level: Entry
- Area: 144
- Dimensions: 16 X 9
Heating
- Baseboard, Hot Water, Natural Gas, Zoned
Cooling
- Ceiling Fans, Central Air
Features
- Entrance Foyer, High Speed Internet
- Basement: Daylight,Finished,Full,Interior Entry,Walk Out Access,Walk Up Access
- Has fireplace: Yes
- Fireplace features: Basement, Family Room, Wood Burning
Interior area
- Total interior livable area: 3,557 sqft
- Finished area above ground: 2,032
- Finished area below ground: 1,525
Video & virtual tour
Property
Parking
- Total spaces: 3
- Parking features: Three Car Garage, Attached, Direct Access, Garage Door Opener
- Garage spaces: 3
Features
- Levels: One
- Stories: 1
- Entry location: GroundLevel
- Patio & porch: Covered, Deck, Patio, Porch
- Exterior features: Awnings, Balcony, Chimney Caps
- Pool features: None
Lot
- Size: 5 Acres
- Dimensions: 330 x 658 x 330 x 658
Details
- Parcel number: 0308176015
- Special conditions: Short Sale No,Standard
Construction
Type & style
- Home type: SingleFamily
- Architectural style: Ranch
- Property subtype: Single Family Residence
Materials
- Stone, Vinyl Siding
- Foundation: Basement, Block, Stone, Sump Pump
Condition
- New construction: No
- Year built: 1975
Utilities & green energy
- Sewer: Septic Tank
- Water: Well
Community & HOA
HOA
- Has HOA: No
Location
- Region: Ortonville
Financial & listing details
- Price per square foot: $152/sqft
- Tax assessed value: $39,460
- Annual tax amount: $1,582
- Date on market: 7/22/2026
- Cumulative days on market: 78 days
- Listing agreement: Exclusive Right To Sell
- Listing terms: Cash,Conventional
Estimated market value
Not available
Estimated sales range
Not available
$3,341/mo
Price history
| Date | Event | Price |
|---|---|---|
| 10/8/2026 | Price change | $539,900-0.9%$152/sqft |
Source:  Realcomp II #20261056977 Report a problem Realcomp II #20261056977 Report a problem | ||
| 8/28/2026 | Price change | $544,900-0.7%$153/sqft |
Source: Realcomp II #20261056977 Report a problem | ||
| 7/22/2026 | Listed for sale | $549,000+149.5%$154/sqft |
Source: Realcomp II #20261056977 Report a problem | ||
| 7/8/1998 | Sold | $220,000$62/sqft |
Source: Public Record Report a problem | ||
Public tax history
| Year | Property taxes | Tax assessment |
|---|---|---|
| 2025 | $1,537 +5.7% | $39,980 +4.1% |
| 2024 | $1,455 +77% | $38,390 +5.3% |
| 2023 | $822 +5.4% | $36,460 +26.3% |
| 2022 | $779 +2.5% | $28,860 +2.6% |
| 2021 | $761 | $28,140 +7.2% |
| 2020 | -- | $26,250 +4% |
| 2019 | $750 | $25,230 +1.1% |
| 2018 | -- | $24,960 +21.8% |
| 2017 | $728 | $20,500 +4.2% |
| 2016 | $728 | $19,680 +5.1% |
| 2015 | -- | $18,730 +4.1% |
| 2014 | -- | $18,000 -10% |
| 2011 | -- | $20,000 -14.9% |
| 2010 | $813 -13.1% | $23,500 -25.7% |
| 2009 | $936 | $31,610 |
Find assessor info on the county website
Monthly payment
Est. payment
Payment breakdown
Explore the cost of this home by adjusting the details. Changes won't be saved.Climate risks
Neighborhood: 48462

Similar homes
- $514,9003 bd3 ba2.5k sqft2240 Hidden Lake Trl, Ortonville, MI 48462For Sale
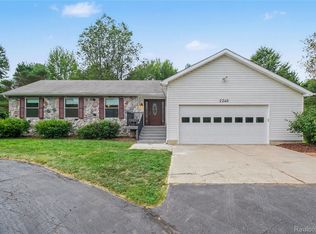
 MLS ID #20261077584, Eldon Faulkner, Wentworth Real Estate Group. Realcomp II
 - $575,0004 bd2 ba2.5k sqft1700 Granger Rd, Ortonville, MI 48462For Sale
 MLS ID #20261069905, Kimberly Nagy Street, EXP Realty Nagy Group. Realcomp II
 - $474,9005 bd4 ba3.4k sqft2475 S Ortonville Rd, Ortonville, MI 48462For Sale
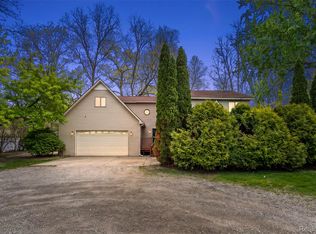 MLS ID #20261035904, James Danley, KW Domain. Realcomp II
 - $529,5003 bd3 ba2.8k sqft1817 S Baldwin Rd, Oxford, MI 48371For Sale
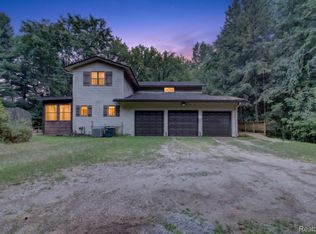 MLS ID #20261062730, Whitney Williams, M & W Realty LLC. Realcomp II
 - $515,0003 bd4 ba3.1k sqft575 Lakes Edge Dr, Oxford, MI 48371For Sale
 MLS ID #50224245, Michael P Blake, Epique Inc.. MiRealSource
 - $599,9994 bd3 ba3.9k sqft3284 Pratt Rd, Metamora, MI 48455For SaleMLS ID #20261073519, Shelby Dunlap, Century 21 Signature Realty. Realcomp II
- $599,9994 bd4 ba3.2k sqft1650 Cobblestone Ln, Oxford, MI 48371For SaleMLS ID #20261057450, Leila Modetz, EXP Realty Main. Realcomp II
- $545,0003 bd3 ba2k sqft16036 Worden Rd, Holly, MI 48442For SaleMLS ID #20261055857, Deanna L Semke, KW Realty Livingston. Realcomp II
- $589,9995 bd4 ba3k sqft1191 Gage Rd, Holly, MI 48442For SaleMLS ID #20261077669, Julie Wyland, Berkshire Hathaway HomeServices Michigan Real Est. Realcomp II
- $580,0004 bd3 ba2.6k sqft940 Rowland Rd, Leonard, MI 48367For SaleMLS ID #20261039750, Shatay Acevedo, 5th Avenue Realty Inc.. Realcomp II
- $544,9004 bd3 ba2.5k sqft1188 Bellwood Ct, Oxford, MI 48371For SaleMLS ID #20261065684, Cole Valentine, Expert Realty Solutions Inc. Realcomp II
- $649,9003 bd2 ba2.5k sqft5370 Whipple Lake Rd, Clarkston, MI 48348For SaleMLS ID #20261019785, Tammy M Inglis, Oakland Corners Realty LLC. Realcomp II
- $499,9003 bd3 ba2.7k sqft1600 Moffat, Leonard, MI 48367For SaleMLS ID #20261072927, Ray Megie, Realty Executives Main St LLC. Realcomp II
- $525,0004 bd4 ba3.8k sqft2726 Bay Dr, West Bloomfield, MI 48324For SaleMLS ID #20261075126, Anthony Djon, Anthony Djon Luxury Real Estate. Realcomp II
- $587,0004 bd3 ba3.5k sqft5143 Green Meadows Rd, Grand Blanc, MI 48439For SaleMLS ID #50210388, Robert E Keely, REMAX Platinum Grand Blanc. MiRealSource
- $635,0003 bd3 ba3.5k sqft11490 Ely Rd, Davisburg, MI 48350For SaleMLS ID #50217913, Kellie McGraw, Emerald Isle Real Estate Inc. MiRealSource
- $479,0005 bd3 ba2.5k sqft10454 E Bristol Rd, Davison, MI 48423For SaleMLS ID #20261058937, Karen Cooper Green, America's Premiere Realty Inc. Realcomp II
- $489,5004 bd4 ba3.7k sqft3616 Wedgewood Dr, Lapeer, MI 48446For SaleMLS ID #20261067414, Pamela Bryan, Berkshire Hathaway HomeServices Kee Realty Oxford. Realcomp II
- $650,0004 bd4 ba3.4k sqft2411 Farmbrook Trl, Oxford, MI 48370For SaleMLS ID #20261060662, Julia D Perkins, Berkshire Hathaway HomeServices Kee Realty Oxford. Realcomp II
