Welcome to "The Coupe" by Carriage Place Homes, a beautifully designed ranch-style home where comfort meets contemporary elegance. Located on a pond lot, this stunning new construction home offers a thoughtfully designed open floor plan that seamlessly connects the living, dining, and kitchen areas—perfect for both entertaining and everyday living. The living room features a tray ceiling, corner stone fireplace and abundant windows that fill the space with natural light. The chef-inspired kitchen is equipped with a large island with seating, quartz countertops, glass tile backsplash, and sleek under-cabinet lighting. Designed with a split-bedroom layout, this home offers 3 bedrooms and 2.5 bathrooms for privacy and functionality. The primary suite impresses with a tray ceiling, a spacious en-suite bath featuring a double-sink vanity, tiled shower, and a large walk-in closet. Enjoy step-free living throughout the home for easy accessibility. Additional highlights include an oversized laundry room with sink, a spacious 3-car garage with ample storage, and a screened-in back patio overlooking a peaceful pond—perfect for relaxing evenings. Schedule your showing today!
Closed
$425,400
1215 Olympiada Knl, Fort Wayne, IN 46845
3beds
1,752sqft
Single Family Residence
Built in 2026
10,846 Square Feet Lot
$433,000 Zestimate®
$--/sqft
$2,313 Estimated rent
Home value
$433,000
Estimated sales range
Not available
$2,313/mo
Zestimate® history
Owner options
List your home for rent
$2,313/mo
Rent Zestimate®
Find your next renter with Zillow Rental Manager. Plus, with online applications, you can quickly screen prospective tenants – for free.
$2,313/mo
Rent Zestimate®
Refinance and save
$3,229/mo
Est. payment
Refinancing to a lower rate could help reduce your monthly payments and save thousands over the life of the loan.
$3,229/mo
Est. payment
Explore your selling options
Work with a Zillow partner agent
Leverage their expertise and Zillow's premium Showcase listings to get your home seen by more buyers.
Get startedList with your own agent
Get your home in front of millions of buyers by listing it on Zillow.
Learn how to do itSell it yourself
Take full control of how buyers see your home on Zillow by listing For Sale by Owner (FSBO).
List your homeWhat's special
Corner stone fireplaceQuartz countertopsSplit-bedroom layoutPond lotSleek under-cabinet lightingSpacious en-suite bathTiled shower
Zillow last checked:
Listing updated:
Listed by:
Courtney Ousley 260-489-2000,
Mike Thomas Assoc., Inc
Bought with:
Nancey Weaver, RB18000395
Agency & Co. Real Estate
Source: IRMLS,MLS#: 202600416
Facts & features
Interior
Bedrooms & bathrooms
- Bedrooms: 3
- Bathrooms: 3
- Full bathrooms: 2
- 1/2 bathrooms: 1
- Main level bedrooms: 3
Bedroom 1
- Level: Main
Bedroom 2
- Level: Main
Dining room
- Area: 0
- Dimensions: 0 x 0
Family room
- Area: 0
- Dimensions: 0 x 0
Kitchen
- Level: Main
- Area: 176
- Dimensions: 16 x 11
Living room
- Level: Main
- Area: 270
- Dimensions: 18 x 15
Office
- Area: 0
- Dimensions: 0 x 0
Heating
- Natural Gas, Forced Air
Cooling
- Central Air
Appliances
- Included: Disposal, Range/Oven Hk Up Gas/Elec, Dishwasher, Microwave, Gas Range, Gas Water Heater
- Laundry: Electric Dryer Hookup
Features
- Ceiling-9+, Ceiling Fan(s), Walk-In Closet(s), Stone Counters, Entrance Foyer, Kitchen Island, Open Floorplan, Pantry, Split Br Floor Plan, Main Level Bedroom Suite, Custom Cabinetry
- Has basement: No
- Attic: Pull Down Stairs
- Number of fireplaces: 1
- Fireplace features: Living Room
Interior area
- Total structure area: 1,752
- Total interior livable area: 1,752 sqft
- Finished area above ground: 1,752
- Finished area below ground: 0
Property
Parking
- Total spaces: 3
- Parking features: Attached
- Attached garage spaces: 3
Features
- Levels: One
- Stories: 1
- Patio & porch: Porch Covered, Screened
- Has view: Yes
- On waterfront: Yes
- Waterfront features: Waterfront, Pond
Lot
- Size: 10,846 Square Feet
- Dimensions: 77.4x136.2
- Features: Level, City/Town/Suburb, Near Walking Trail
Details
- Parcel number: 000000000000.000000
Construction
Type & style
- Home type: SingleFamily
- Property subtype: Single Family Residence
Materials
- Stone, Vinyl Siding
- Foundation: Slab
Condition
- New construction: Yes
- Year built: 2026
Details
- Builder name: Carriage Place Homes, Inc.
Utilities & green energy
- Sewer: City
- Water: City
Community & HOA
Community
- Security: Smoke Detector(s)
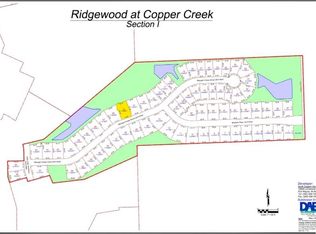
- Subdivision: Ridgewood at Copper Creek
HOA
- Has HOA: Yes
- HOA fee: $600 annually
Location
- Region: Fort Wayne
Financial & listing details
- Tax assessed value: $600
- Annual tax amount: $10
- Date on market: 1/6/2026
- Listing terms: Cash,Conventional,FHA,VA Loan
Price history
| Date | Event | Price |
|---|---|---|
| 4/7/2026 | Sold | $425,400-1% |
Source:  IRMLS #202600416 Report a problem IRMLS #202600416 Report a problem | ||
| 3/13/2026 | Pending sale | $429,900 |
Source: IRMLS #202600416 Report a problem | ||
| 1/6/2026 | Listed for sale | $429,900 |
Source: IRMLS #202600416 Report a problem | ||
Public tax history
| Year | Property taxes | Tax assessment |
|---|---|---|
| 2025 | $10 -5.5% | $600 |
| 2024 | $10 | $600 |
| 2023 | -- | $600 |
Find assessor info on the county website
Neighborhood: 46845
Nearby homes
- $89,9000.25 acres1118 Midnight Chase Grv #69, Fort Wayne, IN 46845Sold
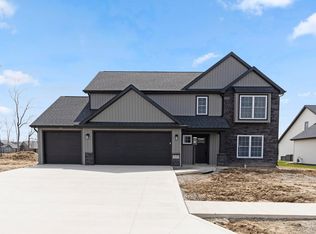
- $444,9004 bd3 ba2.3k sqft1259 Olympiada Knl, Fort Wayne, IN 46845Sold
- $440,9505 bd3 ba3k sqft1271 Olympiada Knl, Fort Wayne, IN 46845Sold

- $353,9003 bd2 ba1.6k sqft1173 Olympiada Knl, Fort Wayne, IN 46845Sold

- $359,9004 bd3 ba2.2k sqft1230 Olympiada Knl, Fort Wayne, IN 46845Sold
- $375,0004 bd3 ba2.1k sqft1208 Olympiada Knl, Fort Wayne, IN 46845Sold
- $368,0003 bd2 ba2k sqft14212 Kidd Creek Crossover, Fort Wayne, IN 46845Sold
- $368,9003 bd3 ba2k sqft1186 Olympiada Knl, Fort Wayne, IN 46845Sold
Nearby schools
GreatSchools rating
- 6/10Aspen Meadow Elementary SchoolGrades: K-5Distance: 1.2 mi
- 8/10Maple Creek Middle SchoolGrades: 6-8Distance: 1.3 mi
- 8/10Carroll High SchoolGrades: 9-12Distance: 2.5 mi
Schools provided by the listing agent
- Elementary: Aspen Meadows
- Middle: Maple Creek
- High: Carroll
- District: Northwest Allen County
Source: IRMLS. This data may not be complete. We recommend contacting the local school district to confirm school assignments for this home.
Sell for more on Zillow
Get a Zillow Showcase℠ listing at no additional cost and you could sell for .
$433,000
2% more
+$8,660
With Zillow Showcase(estimated)
$441,660
Sell for more on Zillow
Get a Zillow Showcase℠ listing at no additional cost and you could sell for .
$433,000
2% more
+$8,660
With Zillow Showcase(estimated)
$441,660
- Indiana
- Allen County
- Fort Wayne
- 46845
- 1215 Olympiada Knl
