Skip main navigation
Sold for $640,000
  • $640,000

    1215 OMEARA COURT, NEW PORT RICHEY, FL 34655

    5beds
    2,829sqft
    Single Family Residence
    Built in 1999
    0.29 Acres Lot
    $518,200 Zestimate®
    $226/sqft
    $-- Estimated rent

    Home value

    $518,200

    $472,000 - $570,000

    Not available

    Zestimate® history
    Loading
    Loading...

    Owner options

    List your home for rent

    Find your next renter with Zillow Rental Manager. Plus, with online applications, you can quickly screen prospective tenants – for free.

    Learn more
    Refinance and save

    $4,526/mo

    Est. payment

    Refinancing to a lower rate could help reduce your monthly payments and save thousands over the life of the loan.

    See today's rates

    $4,526/mo

    Est. payment

    Explore your selling options

    Work with a Zillow partner agent

    Leverage their expertise and Zillow's premium Showcase listings to get your home seen by more buyers.

    Get started

    List with your own agent

    Get your home in front of millions of buyers by listing it on Zillow.

    Learn how to do it

    Sell it yourself

    Take full control of how buyers see your home on Zillow by listing For Sale by Owner (FSBO).

    List your home

    What's special


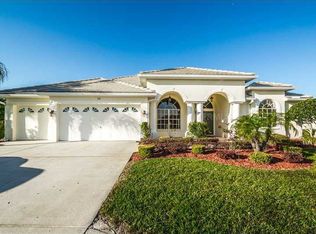
    Virtually Staged. Welcome to 1215 O'Meara Court, an exceptional 5-bedroom, 3-bathroom home with a 3-car garage, perfectly situated on a premium corner lot within a quiet cul-de-sac in the gated Villages of Fox Hollow West community in Trinity. From the moment you arrive, you'll be impressed by the home's striking curb appeal, mature landscaping, and grand double leaded-glass entry doors. Designed with a spacious split-bedroom floor plan, this residence offers the perfect balance of comfort, privacy, and functionality for both everyday living and entertaining. The beautifully remodeled kitchen features solid wood cabinetry with pull-out shelving, a pantry closet, granite countertops, an oversized sink, abundant storage, expansive prep space, and a natural gas range. The adjoining family room showcases a cozy natural gas fireplace and fully retractable sliding doors that seamlessly connect the indoor living areas to the outdoor oasis. Throughout the home, you'll find soaring ceilings, crown molding, decorative tile accents, ceramic tile flooring, custom lighting, remote-controlled ceiling fans, and thoughtful architectural details. Three secondary bedrooms can be privately separated by pocket doors, creating an ideal guest or family wing. Step outside to your screened lanai featuring a PebbleTec pool, gas-heated spa, outdoor grilling area, and ample covered patio space for year-round Florida living. Additional highlights include a spacious laundry room with extra cabinetry, natural gas service, a brand-new tile roof, and a new LG air conditioning system, providing peace of mind for years to come. Residents of Villages at Fox Hollow West enjoy gated security, a community pool, parks, playgrounds, scenic walking and biking trails, and beautifully landscaped streets. Conveniently located near top-rated schools, shopping, dining, golf courses, medical facilities, and the Gulf beaches, this is Trinity living at its finest.Residents of the Villages at Fox Hollow West enjoy an exceptional lifestyle with gated access, a sparkling community pool, neighborhood parks and playgrounds, scenic walking and biking trails, and beautifully landscaped sidewalks perfect for evening strolls. Conveniently located in the heart of Trinity, this sought-after community offers easy access to top-rated schools, shopping, dining, golf courses, and the Gulf Coast's beautiful beaches.

    Zillow last checked:

    Listing updated:

    Listed by:

    Carlos Rojas 813-406-9324,

    DALTON WADE INC 888-668-8283

    Bought with:

    Ramez Lahham, 3264260

    YOU FIRST REALTY AND ASSOC LLC

    Source: Stellar MLS,MLS#: TB8517361MLS LogoOriginating MLS: Suncoast Tampa

    Facts & features

    Interior

    Bedrooms & bathrooms
    • Bedrooms: 5
    • Bathrooms: 3
    • Full bathrooms: 3
    Rooms
    • Room types: Family Room
    Primary bedroom
    • Features: Walk-In Closet(s)
    • Level: First
    • Area: 324 Square Feet
    • Dimensions: 18x18
    Dining room
    • Level: First
    • Area: 168 Square Feet
    • Dimensions: 12x14
    Kitchen
    • Features: Breakfast Bar, Pantry, Kitchen Island
    • Level: First
    • Area: 324 Square Feet
    • Dimensions: 18x18
    Living room
    • Level: First
    • Area: 256 Square Feet
    • Dimensions: 16x16
    Heating
    • Central, Natural Gas
    Cooling
    • Central Air
    Appliances
    • Included: Dishwasher, Dryer, Microwave, Range, Refrigerator, Washer
    • Laundry: Laundry Room
    Features
    • Ceiling Fan(s), Crown Molding, Eating Space In Kitchen, High Ceilings, Solid Wood Cabinets, Tray Ceiling(s), Vaulted Ceiling(s), Walk-In Closet(s)
    • Flooring: Ceramic Tile
    • Doors: French Doors, Outdoor Kitchen, Sliding Doors
    • Has fireplace: Yes
    • Fireplace features: Gas
    • Common walls with other units/homes: Corner Unit
    Interior area
    • Total structure area: 3,939
    • Total interior livable area: 2,829 sqft

    Property

    Parking
    • Total spaces: 3
    • Parking features: Garage - Attached
    • Attached garage spaces: 3
    Features
    • Levels: One
    • Stories: 1
    • Exterior features: Irrigation System, Lighting, Outdoor Kitchen, Rain Gutters
    • Has private pool: Yes
    • Pool features: Heated, In Ground, Screen Enclosure
    • Has spa: Yes
    • Spa features: Heated
    Lot
    • Size: 0.29 Acres
    • Features: Corner Lot
    Details
    • Additional structures: Outdoor Kitchen
    • Parcel number: 162636001.0000.00197.0
    • Zoning: MPUD
    • Special conditions: None

    Construction

    Type & style
    • Home type: SingleFamily
    • Property subtype: Single Family Residence
    Materials
    • Block
    • Foundation: Slab
    • Roof: Tile
    Condition
    • New construction: No
    • Year built: 1999

    Utilities & green energy

    • Sewer: Public Sewer
    • Water: Public
    • Utilities for property: Electricity Connected, Natural Gas Available, Natural Gas Connected, Public, Sewer Connected, Water Connected
    Green energy
    • Energy efficient items: Appliances

    Community & HOA

    Community
    • Features: Gated Community - No Guard, Playground, Pool, Sidewalks
    • Pet fee: $0 monthly
    • Subdivision: VILLAGES AT FOX HOLLOW WEST
    HOA
    • Has HOA: Yes
    • Amenities included: Gated, Park, Playground, Pool
    • Services included: Community Pool
    • HOA fee: $133 monthly
    • HOA name: QPM Inc./ Robert Bold, Property Mngr
    • HOA phone: 877-869-9700
    • Second HOA name: Melrose Mgmt Partners
    • Second HOA phone: 401-228-4181
    Location
    • Region: New Pt Richey

    Financial & listing details

    • Price per square foot: $226/sqft
    • Annual tax amount: $6,935
    • Date on market: 6/11/2026
    • Cumulative days on market: 2 days
    • Listing terms: Cash,Conventional,FHA,VA Loan
    • Ownership: Fee Simple
    • Total actual rent: 0
    • Electric utility on property: Yes
    • Road surface type: Asphalt

    Price history

    DateEventPrice
    7/20/2026Sold$640,000-1.5%$226/sqft
    Source: Stellar MLS #TB8517361 Report a problem
    7/8/2026Contingent$650,000$230/sqft
    Source: Stellar MLS #TB8517361 Report a problem
    6/13/2026Pending sale$650,000$230/sqft
    Source: Stellar MLS #TB8517361 Report a problem
    6/13/2026Price change$650,000+4.9%$230/sqft
    Source: Stellar MLS #TB8517361 Report a problem
    6/11/2026Listed for sale$619,900$219/sqft
    Source: Stellar MLS #TB8517361 Report a problem

    Public tax history

    Tax history is unavailable.

    Neighborhood: Trinity

    Nearby schools

    GreatSchools rating
    Schools provided by the listing agent
    • Elementary: Trinity Oaks Elementary
    • Middle: Seven Springs Middle-PO
    • High: J.W. Mitchell High-PO

    Source: Stellar MLS. This data may not be complete. We recommend contacting the local school district to confirm school assignments for this home.

    Get a cash offer in 3 minutes
    Find out how much your home could sell for in as little as 3 minutes with a no-obligation cash offer.
    Estimated market value
    $518,200
    Get a cash offer in 3 minutes
    Find out how much your home could sell for in as little as 3 minutes with a no-obligation cash offer.
    Estimated market value
    $518,200