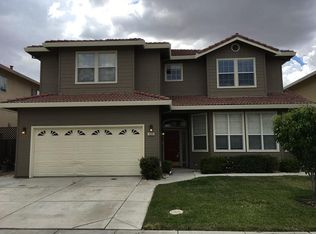
PRICE IMPROVEMENT! This stunning 6-bedroom, 4-bathroom home that has been expanded to an impressive 4460 sq. ft. As you enter, you are greeted by the large formal living and dining rooms, setting the stage for elegant entertaining. The large eat-in kitchen is a chef's dream, complete with a butler's pantry, walk-in pantry, and stainless steel appliances. The spacious family room is perfect for relaxing and unwinding. The first floor is complete with a bedroom and bath that offer convenience and flexibility. Ascending to the second floor, you'll find a generous loft area, spanning almost 400 sq. ft., ideal for a playroom, game room, or an additional bedroom. The expansive primary suite is bathed in natural light and features a sitting area, large closets, and a luxurious primary bath. A junior suite and three more bedrooms and a bath complete the second floor. Step outside from the family room to discover a serene backyard oasis, complete with a BBQ and dining area, perfect for al fresco dining and outdoor entertaining. The highlight of the yard is the inviting pool with a spa and waterfall, offering the perfect spot for relaxation and enjoyment. This home is equipped with solar panels, tankless water heater and engineered hardwood floors throughout. No HOA and No Mello Roos.
Sold for $850,000
$850,000
1215 Palomar Dr, Tracy, CA 95377
6beds
4,460sqft
Residential, Single Family Residence
Built in 2000
5,600 Square Feet Lot
$912,300 Zestimate®
$191/sqft
$4,163 Estimated rent
Home value
$912,300
$858,000 - $967,000
$4,163/mo
Zestimate® history
Owner options
List your home for rent
$4,163/mo
Rent Zestimate®
Find your next renter with Zillow Rental Manager. Plus, with online applications, you can quickly screen prospective tenants – for free.
$4,163/mo
Rent Zestimate®
Refinance and save
$5,444/mo
Est. payment
Refinancing to a lower rate could help reduce your monthly payments and save thousands over the life of the loan.
$5,444/mo
Est. payment
Explore your selling options
Work with a Zillow partner agent
Leverage their expertise and Zillow's premium Showcase listings to get your home seen by more buyers.
Get startedList with your own agent
Get your home in front of millions of buyers by listing it on Zillow.
Learn how to do itSell it yourself
Take full control of how buyers see your home on Zillow by listing For Sale by Owner (FSBO).
List your homeWhat's special
Zillow last checked:
Listing updated:
Listed by:
Barbara Benotto DRE #01966040 925-337-3770,
Compass
Bought with:
Susan Sharpe, DRE #01440245
California Advantage R.e.
Source: Bay East AOR,MLS#: 41056453
Facts & features
Interior
Bedrooms & bathrooms
- Bedrooms: 6
- Bathrooms: 4
- Full bathrooms: 4
Rooms
- Room types: 1 Bedroom, 1 Bath, Main Entry, 4 Bedrooms, 2 Baths, Primary Bedrm Suite - 1, Primary Bedrm Retreat, Den, Dining Room, Family Room, Bonus/Plus Room, Dining Area, Kitchen/Family Combo
Bathroom
- Features: Shower Over Tub, Solid Surface, Stall Shower, Double Vanity, Split Bath, Sunken Tub, Tub with Jets, Sitting Area
Kitchen
- Features: Counter - Solid Surface, Dishwasher, Double Oven, Eat In Kitchen, Garbage Disposal, Gas Range/Cooktop, Island, Microwave, Oven Built-in, Pantry, Refrigerator, Updated Kitchen
Heating
- Zoned
Cooling
- Has cooling: Yes
Appliances
- Included: Dishwasher, Double Oven, Gas Range, Microwave, Oven, Refrigerator, Dryer, Washer, Tankless Water Heater, ENERGY STAR Qualified Appliances
- Laundry: Cabinets, Common Area
Features
- Formal Dining Room, Counter - Solid Surface, Pantry, Updated Kitchen
- Flooring: Engineered Wood
- Windows: Window Coverings
- Number of fireplaces: 1
- Fireplace features: Family Room
Interior area
- Total structure area: 4,460
- Total interior livable area: 4,460 sqft
Property
Parking
- Total spaces: 2
- Parking features: Garage Faces Front, Garage Door Opener
- Attached garage spaces: 2
Accessibility
- Accessibility features: None
Features
- Levels: Two
- Stories: 2
- Entry location: No Steps to Entry
- Patio & porch: Patio
- Exterior features: Dog Run
- Has private pool: Yes
- Pool features: In Ground, Pool Sweep, Fenced, Pool/Spa Combo
- Has spa: Yes
- Spa features: Bath
- Fencing: Fenced
Lot
- Size: 5,600 Square Feet
- Features: Premium Lot, Front Yard, Back Yard, Side Yard, Landscape Back, Landscape Front
Details
- Parcel number: 238250440000
- Special conditions: Standard
Construction
Type & style
- Home type: SingleFamily
- Architectural style: Contemporary
- Property subtype: Residential, Single Family Residence
Materials
- Stucco
- Foundation: Slab
- Roof: Tile
Condition
- Existing
- New construction: No
- Year built: 2000
Utilities & green energy
- Electric: Photovoltaics Third-Party Owned, 220 Volts in Laundry
Green energy
- Water conservation: Low-Flow Fixtures
Community & HOA
Community
- Security: Carbon Monoxide Detector(s)
- Subdivision: Belconte
HOA
- Has HOA: No
Location
- Region: Tracy
Financial & listing details
- Price per square foot: $191/sqft
- Tax assessed value: $545,957
- Annual tax amount: $6,412
- Price range: $850K - $850K
- Date on market: 4/17/2024
- Listing agreement: Excl Right
- Listing terms: Cash,Conventional,Energy Lease Assume
- Electric utility on property: Yes
Price history
| Date | Event | Price |
|---|---|---|
| 10/7/2024 | Sold | $850,000-13.3%$191/sqft |
Source:  Bay East AOR #41056453 Report a problem Bay East AOR #41056453 Report a problem | ||
| 9/30/2024 | Pending sale | $980,000$220/sqft |
Source:  bridgeMLS/CCAR/Bay East AOR #41056453 Report a problem bridgeMLS/CCAR/Bay East AOR #41056453 Report a problem | ||
| 8/27/2024 | Price change | $980,000-1.9%$220/sqft |
Source: bridgeMLS/CCAR/Bay East AOR #41056453 Report a problem | ||
| 7/17/2024 | Price change | $998,786-8.2%$224/sqft |
Source: bridgeMLS/CCAR/Bay East AOR #41056453 Report a problem | ||
| 6/7/2024 | Price change | $1,088,000-3.3%$244/sqft |
Source: bridgeMLS/CCAR/Bay East AOR #41056453 Report a problem | ||
| 5/21/2024 | Price change | $1,125,000-2.2%$252/sqft |
Source: bridgeMLS/CCAR/Bay East AOR #41056453 Report a problem | ||
| 4/17/2024 | Listed for sale | $1,150,000+239.7%$258/sqft |
Source: bridgeMLS/CCAR/Bay East AOR #41056453 Report a problem | ||
| 5/18/2000 | Sold | $338,500$76/sqft |
Source: Public Record Report a problem | ||
Public tax history
| Year | Property taxes | Tax assessment |
|---|---|---|
| 2025 | $6,412 +8.4% | $545,957 +2% |
| 2024 | $5,915 +1.6% | $535,253 +2% |
| 2023 | $5,820 +2.1% | $524,759 +2% |
| 2022 | $5,698 +1.3% | $514,470 +2% |
| 2021 | $5,627 +0.7% | $504,384 +1% |
| 2020 | $5,588 +1.7% | $499,214 +2% |
| 2019 | $5,496 -2.6% | $489,427 +2% |
| 2018 | $5,643 +5% | $479,831 +2% |
| 2017 | $5,374 -0.9% | $470,423 +2% |
| 2016 | $5,425 +6.5% | $461,201 +1.5% |
| 2015 | $5,096 | $454,274 +2% |
| 2014 | $5,096 | $445,376 +8.4% |
| 2013 | -- | $411,000 +24.9% |
| 2012 | -- | $329,000 |
| 2011 | -- | $329,000 -22.2% |
| 2010 | -- | $422,968 +1.2% |
| 2009 | -- | $418,000 +5.5% |
| 2008 | -- | $396,053 +2% |
| 2007 | -- | $388,289 +2% |
| 2006 | -- | $380,676 +2% |
| 2005 | -- | $373,212 +2% |
| 2004 | -- | $365,895 +1.9% |
| 2003 | -- | $359,190 +4% |
| 2002 | -- | $345,245 |
| 2001 | -- | $345,245 |
Find assessor info on the county website
Neighborhood: 95377
Nearby homes
- $819,3006 bd4 ba3.6k sqft1205 Palomar Dr, Tracy, CA 95377Off Market
- $814,7005 bd4 ba3.6k sqft1225 Palomar Dr, Tracy, CA 95377Off Market
- $877,0006 bd3 ba3.8k sqft1250 Manley Dr, Tracy, CA 95377Off Market
- $748,2005 bd3 ba2.9k sqft1260 Manley Dr, Tracy, CA 95377Off Market
- $870,1006 bd4 ba4.4k sqft1195 Palomar Dr, Tracy, CA 95377Off Market
- $824,6005 bd4 ba4k sqft1235 Palomar Dr, Tracy, CA 95377Off Market
- $688,3004 bd3 ba2.1k sqft1240 Manley Dr, Tracy, CA 95377Off Market
- $960,3006 bd5 ba4k sqft1270 Manley Dr, Tracy, CA 95377Off Market
Nearby schools
GreatSchools rating
- 2/10Melville S. Jacobson Elementary SchoolGrades: K-5Distance: 1.2 mi
- 6/10Monte Vista Middle SchoolGrades: 6-8Distance: 1.3 mi
- 5/10Merrill F. West High SchoolGrades: 9-12Distance: 0.9 mi
Get a cash offer in 3 minutes
Find out how much your home could sell for in as little as 3 minutes with a no-obligation cash offer.
Estimated market value
$912,300
Get a cash offer in 3 minutes
Find out how much your home could sell for in as little as 3 minutes with a no-obligation cash offer.
Estimated market value
$912,300
- California
- San Joaquin County
- Tracy
- 95377
- 1215 Palomar Dr
Nearby cities
Nearby zip codes
Other Tracy Topics
