MOVE IN READY! This updated 3-bedroom walkout ranch sits high above the banks of Deer Creek and provide a stunning view and unique opportunity! The finished lower level with walkout access, oversized main floor bedroom, and updated kitchen makes this home a true standout. Key Features of this Home Are: Oversized Bedroom on Main – Spacious enough for a king-sized bed with room to spare and large closets for plenty of storage. There is also a 2nd bedroom on the main as well as a large, updated bathroom with large walk-in shower. Updated Kitchen – Brand new white kitchen cabinetry with stainless steel appliances including a gas stove, space saver microwave, refrigerator, black dishwasher, sleek countertops, and ample storage. All kitchen appliances remain with the property. Stunning Views of Deer Creek & Boyson Trail – Enjoy nature from the comfort of your home, with direct access to the creek via stairs leading down to the creek. Finished Lower-Level Walkout – A versatile space that includes an additional bedroom and potential for adding a 2nd bathroom in utility area adds to the versatility of this layout. One-Stall Attached Garage – Includes additional space for storage and easy access to remain out of the weather elements. Water Softener – Owned and stays with the property for added convenience. Roof – Recently replaced, only 4.5 years old. HVAC – Installed just 5.5 years ago, ensuring efficient heating and cooling. Well-Maintained and Shows Extremely Well – Immaculate condition throughout, making it a pleasure to show. Carpets and home professionally cleaned before listing. Why You’ll Love It: This home offers everything you need – space, style, and an unbeatable location. Whether you're enjoying the views, using the rec room/family room in the lower level, or taking advantage of the finished walkout basement, this property has something for everyone. With easy access to local parks, trails, shopping and amenities you'll love calling home. Don’t wait! This gem won’t last long!
Sold for $197,500
$197,500
1215 Parkview Dr, Marion, IA 52302
3beds
1,662sqft
Single Family Residence
Built in 1976
8,276 Square Feet Lot
$208,600 Zestimate®
$119/sqft
$1,585 Estimated rent
Home value
$208,600
$192,000 - $227,000
$1,585/mo
Zestimate® history
Owner options
List your home for rent
$1,585/mo
Rent Zestimate®
Find your next renter with Zillow Rental Manager. Plus, with online applications, you can quickly screen prospective tenants – for free.
$1,585/mo
Rent Zestimate®
Refinance and save
$1,414/mo
Est. payment
Refinancing to a lower rate could help reduce your monthly payments and save thousands over the life of the loan.
$1,414/mo
Est. payment
Explore your selling options
Work with a Zillow partner agent
Leverage their expertise and Zillow's premium Showcase listings to get your home seen by more buyers.
Get startedList with your own agent
Get your home in front of millions of buyers by listing it on Zillow.
Learn how to do itSell it yourself
Take full control of how buyers see your home on Zillow by listing For Sale by Owner (FSBO).
List your homeWhat's special
Zillow last checked:
Listing updated:
Listed by:
Brook Adkins 319-651-5702,
Realty87
Bought with:
Doris Ackerman
Keller Williams Midwest Partners
Source: CRAAR, CDRMLS,MLS#: 2408316 Originating MLS: Cedar Rapids Area Association Of Realtors
Originating MLS: Cedar Rapids Area Association Of RealtorsFacts & features
Interior
Bedrooms & bathrooms
- Bedrooms: 3
- Bathrooms: 1
- Full bathrooms: 1
Other
- Level: First
Heating
- Forced Air, Gas
Cooling
- Central Air
Appliances
- Included: Dryer, Dishwasher, Gas Water Heater, Microwave, Range, Refrigerator, Range Hood, Water Softener Owned
Features
- Kitchen/Dining Combo, Main Level Primary
- Basement: Full,Concrete
Interior area
- Total interior livable area: 1,662 sqft
- Finished area above ground: 912
- Finished area below ground: 750
Property
Parking
- Total spaces: 1
- Parking features: Attached, Garage, Garage Door Opener
- Attached garage spaces: 1
Features
- Patio & porch: Patio
- On waterfront: Yes
Lot
- Size: 8,276 Square Feet
- Dimensions: 8,296
- Features: Wooded, Waterfront
Details
- Parcel number: 113635101000000
Construction
Type & style
- Home type: SingleFamily
- Architectural style: Ranch
- Property subtype: Single Family Residence
Materials
- Frame
- Foundation: Poured
Condition
- New construction: No
- Year built: 1976
Utilities & green energy
- Sewer: Public Sewer
- Water: Public
Community & HOA
HOA
- Has HOA: No
Location
- Region: Marion
Financial & listing details
- Price per square foot: $119/sqft
- Tax assessed value: $175,900
- Annual tax amount: $2,875
- Date on market: 12/11/2024
- Listing terms: Cash,Conventional,FHA,VA Loan
Price history
| Date | Event | Price |
|---|---|---|
| 3/14/2025 | Listing removed | $1,700$1/sqft |
Source: Zillow Rentals Report a problem | ||
| 3/9/2025 | Listed for rent | $1,700$1/sqft |
Source: Zillow Rentals Report a problem | ||
| 1/28/2025 | Sold | $197,500$119/sqft |
Source:  CRAAR, CDRMLS #2408316 Report a problem CRAAR, CDRMLS #2408316 Report a problem | ||
| 12/28/2024 | Pending sale | $197,500$119/sqft |
Source: CRAAR, CDRMLS #2408316 Report a problem | ||
| 12/12/2024 | Listed for sale | $197,500+64.7%$119/sqft |
Source: CRAAR, CDRMLS #2408316 Report a problem | ||
| 5/15/2019 | Listing removed | $119,900$72/sqft |
Source: Keller Williams Legacy Group #20190964 Report a problem | ||
| 5/14/2019 | Listed for sale | $119,900+14.2%$72/sqft |
Source: Keller Williams Legacy Group #20190964 Report a problem | ||
| 4/12/2019 | Sold | $105,000-12.4%$63/sqft |
Source:  Iowa City Area AOR #20190964 Report a problem Iowa City Area AOR #20190964 Report a problem | ||
| 3/19/2019 | Pending sale | $119,900$72/sqft |
Source: Keller Williams Realty Legacy Group #20190964 Report a problem | ||
| 2/20/2019 | Listed for sale | $119,900+96.6%$72/sqft |
Source: Keller Williams Legacy Group #20190964 Report a problem | ||
| 1/16/2015 | Listing removed | $61,000$37/sqft |
Source: Maverick Realty #1405857 Report a problem | ||
| 1/16/2015 | Price change | $61,000-14.1%$37/sqft |
Source: Maverick Realty #1405857 Report a problem | ||
| 12/19/2014 | Price change | $71,000-12.3%$43/sqft |
Source: Maverick Realty #1405857 Report a problem | ||
| 11/21/2014 | Price change | $81,000-11%$49/sqft |
Source: Maverick Realty #1405857 Report a problem | ||
| 10/23/2014 | Price change | $91,000-4.9%$55/sqft |
Source: Maverick Realty #1405857 Report a problem | ||
| 9/23/2014 | Price change | $95,700-5%$58/sqft |
Source: Maverick Realty #1405857 Report a problem | ||
| 8/26/2014 | Price change | $100,700+13.3%$61/sqft |
Source: Maverick Realty #1405857 Report a problem | ||
| 12/5/2013 | Listed for sale | $88,900-20.3%$53/sqft |
Source: RE/MAX Associates & RE/MAX Corridor #1307923 Report a problem | ||
| 7/21/2005 | Sold | $111,500+7.7%$67/sqft |
Source: Public Record Report a problem | ||
| 4/25/2002 | Sold | $103,500$62/sqft |
Source: Public Record Report a problem | ||
Public tax history
| Year | Property taxes | Tax assessment |
|---|---|---|
| 2025 | $2,888 +2.8% | $175,900 +17.5% |
| 2024 | $2,810 -1.7% | $149,700 |
| 2023 | $2,858 +3.6% | $149,700 +16.6% |
| 2022 | $2,760 +5.2% | $128,400 |
| 2021 | $2,624 +2.9% | $128,400 +11.5% |
| 2020 | $2,550 +4.8% | $115,200 |
| 2019 | $2,434 | $115,200 +6.7% |
| 2018 | $2,434 +2.3% | $108,000 +6.2% |
| 2017 | $2,380 +3.7% | $101,700 |
| 2016 | $2,296 +1.5% | $101,700 |
| 2015 | $2,262 -2.6% | $101,700 |
| 2014 | $2,322 +17.5% | $101,700 |
| 2013 | $1,976 +9.1% | $101,700 +1.4% |
| 2012 | $1,812 | $100,292 |
| 2011 | -- | $100,292 |
| 2010 | $1,648 | $100,292 |
| 2008 | -- | $100,292 |
| 2007 | -- | $100,292 +5% |
| 2005 | -- | $95,517 +5% |
| 2004 | -- | $90,969 |
| 2003 | -- | $90,969 +5% |
| 2002 | -- | $86,637 |
| 2001 | -- | $86,637 +7% |
| 2000 | -- | $80,969 |
Find assessor info on the county website
Neighborhood: 52302
Nearby homes
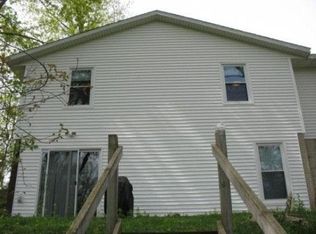
- $178,1003 bd1 ba840 sqft1205 Parkview Dr, Marion, IA 52302Off Market
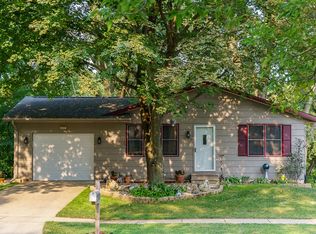
- $177,7003 bd1 ba912 sqft1235 Parkview Dr, Marion, IA 52302Off Market

- $199,9003 bd2 ba1.2k sqft1175 Parkview Dr, Marion, IA 52302Off Market
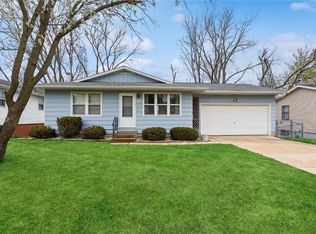
- $209,2003 bd2 ba1.6k sqft1255 Parkview Dr, Marion, IA 52302Off Market
- $198,5003 bd1 ba1k sqft1230 Parkview Dr, Marion, IA 52302Off Market
- $208,2003 bd2 ba1.1k sqft1200 Parkview Dr, Marion, IA 52302Off Market
- $135,0002 bd2 ba1k sqft1275 Parkview Dr, Marion, IA 52302Sold
- $216,1003 bd2 ba1.4k sqft1155 Parkview Dr, Marion, IA 52302Off Market
Nearby schools
GreatSchools rating
- 8/10Vernon Middle SchoolGrades: 5-8Distance: 1.2 mi
- 7/10Marion High SchoolGrades: 9-12Distance: 1.6 mi
- 9/10Francis Marion Intermediate SchoolGrades: 3-4Distance: 1.7 mi
Schools provided by the listing agent
- Elementary: Longfellow
- Middle: Vernon
- High: Marion
Source: CRAAR, CDRMLS. This data may not be complete. We recommend contacting the local school district to confirm school assignments for this home.


Get pre-qualified for a loan
At Zillow Home Loans, we can pre-qualify you in as little as 5 minutes with no impact to your credit score.An equal housing lender. NMLS #10287.
Sell for more on Zillow
Get a Zillow Showcase℠ listing at no additional cost and you could sell for .
$208,600
2% more
+$4,172
With Zillow Showcase(estimated)
$212,772
- Iowa
- Linn County
- Marion
- 52302
- 1215 Parkview Dr
Nearby cities
Nearby zip codes
Other Marion Topics
