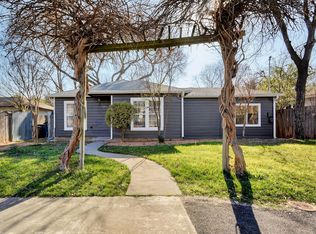
Located in the heart of the desirable Brentwood neighborhood, 1215 Payne Avenue is an exceptional 4-bedroom, 2-full bath home that perfectly blends classic charm with high-end modern updates. The property features a spacious, great layout highlighted by original wood floors and a custom-designed kitchen by the renowned CG&S. Significant infrastructure upgrades provide peace of mind, including a roof replaced in 2023, all-new electrical and plumbing systems throughout, and a crawl space professionally insulated with spray foam. The exterior is built for durability and efficiency, featuring Hardie concrete fiberboard siding and premium fiberglass windows, which offer superior performance over standard PVC. Outside, the large lot includes a carport and a unique bonus: a small, separate office equipped with its own air-conditioning unit and electrical service. +2 Beyond the home itself, the location offers an unparalleled Austin lifestyle, sitting just a short distance from downtown. Families will appreciate being zoned to the recently rebuilt Brentwood Elementary, while everyone can enjoy the sense of community provided by amazing neighbors and a "closeness to everything" vibe. The neighborhood is famous for its walkability and proximity to local favorites, making it easy to access the best of Austin while living on a quiet, friendly street.
Active
$799,500
1215 Payne Ave, Austin, TX 78757
4beds
1,380sqft
Single Family Residence
Built in 1949
8,520 Square Feet Lot
$-- Zestimate®
$579/sqft
$-- HOA
What's special
Large lotOriginal wood floorsPremium fiberglass windowsSpacious great layout
- 115 days
- 608
- 45
Zillow last checked:
Listing updated:
Listed by:
David Ezrailson (512) 431-0517,
Bedrock Realty (512) 431-0517
Source: Unlock MLS,MLS#: 9962203
Facts & features
Interior
Bedrooms & bathrooms
- Bedrooms: 4
- Bathrooms: 2
- Full bathrooms: 2
- Main level bedrooms: 4
Primary bedroom
- Features: Ceiling Fan(s)
- Level: Main
Heating
- Central
Cooling
- Central Air
Appliances
- Included: Dishwasher, Microwave, Range, RNGHD, Refrigerator, Washer/Dryer
Features
- Open Floorplan, Primary Bedroom on Main
- Flooring: Tile, Wood
- Windows: See Remarks, Insulated Windows
- Number of fireplaces: 1
- Fireplace features: Electric
Interior area
- Total interior livable area: 1,380 sqft
Video & virtual tour
Property
Parking
- Parking features: Carport, Driveway
Accessibility
- Accessibility features: None
Features
- Levels: One
- Stories: 1
- Patio & porch: Covered, Rear Porch
- Exterior features: Private Yard
- Pool features: None
- Fencing: Back Yard
- Has view: Yes
- View description: None
- Waterfront features: None
Lot
- Size: 8,520 Square Feet
- Features: Native Plants
Details
- Additional structures: See Remarks
- Parcel number: 02290706040000
- Special conditions: Standard
Construction
Type & style
- Home type: SingleFamily
- Property subtype: Single Family Residence
Materials
- Foundation: Pillar/Post/Pier
- Roof: Shingle
Condition
- Resale
- New construction: No
- Year built: 1949
Utilities & green energy
- Sewer: Public Sewer
- Water: Public
- Utilities for property: See Remarks
Community & HOA
Community
- Features: None
- Subdivision: Violet Crown Heights Sec 02
HOA
- Has HOA: No
Location
- Region: Austin
Financial & listing details
- Price per square foot: $579/sqft
- Tax assessed value: $644,160
- Annual tax amount: $13,182
- Date on market: 5/8/2026
- Listing terms: Cash,Conventional,VA Loan
Estimated market value
Not available
Estimated sales range
Not available
Not available
Price history
| Date | Event | Price |
|---|---|---|
| 8/24/2026 | Listed for rent | $3,900$3/sqft |
Source: Unlock MLS #8461777 Report a problem | ||
| 5/8/2026 | Listed for sale | $799,500$579/sqft |
Source: | ||
| 9/3/2024 | Listing removed | $3,900$3/sqft |
Source: Unlock MLS #4291865 Report a problem | ||
| 8/12/2024 | Listed for rent | $3,900$3/sqft |
Source: Unlock MLS #4291865 Report a problem | ||
Public tax history
| Year | Property taxes | Tax assessment |
|---|---|---|
| 2025 | $13,183 +20.6% | $644,160 -2.7% |
| 2024 | $10,930 +21.5% | $661,954 +10% |
| 2023 | $8,998 -4.7% | $601,776 +10% |
| 2022 | $9,438 | $547,069 +10% |
| 2021 | -- | $497,335 +10% |
| 2020 | $9,107 +14.4% | $452,123 -17.1% |
| 2019 | $7,958 +17.5% | $545,650 +46% |
| 2018 | $6,773 | $373,655 +10% |
| 2017 | $6,773 +21.2% | $339,686 +10% |
| 2016 | $5,588 | $308,805 +10% |
| 2015 | $5,588 | $280,732 +10% |
| 2014 | $5,588 | $255,211 +10% |
| 2013 | -- | $232,010 +8.6% |
| 2012 | -- | $213,673 +0.7% |
| 2011 | -- | $212,144 +5.2% |
| 2010 | -- | $201,622 -9.4% |
| 2009 | -- | $222,577 +10% |
| 2008 | -- | $202,343 +10% |
| 2007 | -- | $183,948 +10% |
| 2006 | -- | $167,225 +7.1% |
| 2005 | -- | $156,182 +15.7% |
| 2002 | $3,027 | $135,043 |
Find assessor info on the county website
Monthly payment
Est. payment
Payment breakdown
Explore the cost of this home by adjusting the details. Changes won't be saved.Climate risks
Neighborhood: Brentwood
Nearby schools
Schools provided by the listing agent
- Elementary: Brentwood
- Middle: Lamar (Austin ISD)
- High: McCallum
- District: Austin ISD
Source: Unlock MLS. This data may not be complete. We recommend contacting the local school district to confirm school assignments for this home.