Built in 2024 and truly better than new, this immaculately maintained home at 1215 Peach Creek in Osteen offers the perfect blend of modern design, thoughtful upgrades, and turnkey convenience. With 1,330 square feet of beautifully designed living space and a spacious two-car garage, this home showcases attention to detail throughout—including commercial-grade organizational shelving and a refrigerator in the garage, making storage and functionality effortless. Step inside to a bright, open-concept floor plan with a desirable split-bedroom layout that offers both comfort and privacy. Wood-plank tile flooring flows seamlessly through the main living areas and bathrooms, while the bedrooms feature upgraded carpet with premium padding for added warmth and comfort. The chef-inspired kitchen is designed for both everyday living and entertaining, highlighted by a stylish backsplash, a large island with bar seating, and a natural flow into the dining and living spaces—perfect for gathering with family and friends. The primary suite serves as a relaxing retreat, featuring a walk-in closet with California Closet-style organization and a beautifully appointed ensuite bathroom with a custom glass shower enclosure, fully tiled shower (no plastic inserts), medicine cabinet, and convenient linen closet. The secondary bathroom includes a tub/shower combination with upgraded tile finishes and its own medicine cabinet. Additional upgrades throughout the home include deluxe interior paint, added cabinetry and shelving in the laundry room, and tasteful Rifle Paper Company peel-and-stick wallpaper in the spare bedroom—easily removable if desired. The washer and dryer are also included, making this home truly move-in ready. Located in a community featuring resort-style amenities including a pool and playground, the home sits adjacent to Volusia County’s only vineyard and the historic Pell Nursery, offering a unique blend of charm, convenience, and lifestyle. Impeccably maintained, thoughtfully upgraded, and priced to sell, this is a rare opportunity to own a nearly new home without the wait for new construction. Schedule your private showing today and discover why this Osteen gem stands out from the rest.
Sold for $306,000
$306,000
1215 PEACH CREEK DRIVE, OSTEEN, FL 32764
3beds
1,330sqft
Single Family Residence
Built in 2024
5,752 Square Feet Lot
$306,200 Zestimate®
$230/sqft
$2,160 Estimated rent
Home value
$306,200
$279,000 - $334,000
$2,160/mo
Zestimate® history
Owner options
List your home for rent
$2,160/mo
Rent Zestimate®
Find your next renter with Zillow Rental Manager. Plus, with online applications, you can quickly screen prospective tenants – for free.
$2,160/mo
Rent Zestimate®
Refinance and save
$2,233/mo
Est. payment
Refinancing to a lower rate could help reduce your monthly payments and save thousands over the life of the loan.
$2,233/mo
Est. payment
Explore your selling options
Work with a Zillow partner agent
Leverage their expertise and Zillow's premium Showcase listings to get your home seen by more buyers.
Get startedList with your own agent
Get your home in front of millions of buyers by listing it on Zillow.
Learn how to do itSell it yourself
Take full control of how buyers see your home on Zillow by listing For Sale by Owner (FSBO).
List your homeWhat's special
Zillow last checked:
Listing updated:
Listed by:
Danielle Hughes 407-474-3697,
KGV REALTY GROUP 407-474-0844
Bought with:
Jose Chamorro, 3209009
AXEN REALTY, LLC
Source: Stellar MLS,MLS#: O6387912 Originating MLS: Orlando Regional
Originating MLS: Orlando Regional
Facts & features
Interior
Bedrooms & bathrooms
- Bedrooms: 3
- Bathrooms: 2
- Full bathrooms: 2
Rooms
- Room types: Utility Room
Primary bedroom
- Features: Ceiling Fan(s), Dual Sinks, En Suite Bathroom, Shower No Tub, Stone Counters, Walk-In Closet(s)
- Level: First
- Area: 221 Square Feet
- Dimensions: 13x17
Kitchen
- Features: Breakfast Bar, Pantry, Stone Counters, Storage Closet
- Level: First
- Area: 143 Square Feet
- Dimensions: 11x13
Living room
- Features: Ceiling Fan(s), No Closet
- Level: First
- Area: 406 Square Feet
- Dimensions: 29x14
Heating
- Central
Cooling
- Central Air
Appliances
- Included: Dishwasher, Disposal, Dryer, Electric Water Heater, Exhaust Fan, Microwave, Range, Range Hood, Refrigerator, Washer
- Laundry: Inside, Laundry Room
Features
- Ceiling Fan(s), Eating Space In Kitchen, Living Room/Dining Room Combo, Open Floorplan, Primary Bedroom Main Floor, Solid Surface Counters, Split Bedroom, Stone Counters, Walk-In Closet(s)
- Flooring: Carpet, Tile
- Doors: Sliding Doors
- Windows: Blinds
- Has fireplace: No
Interior area
- Total structure area: 1,880
- Total interior livable area: 1,330 sqft
Property
Parking
- Total spaces: 2
- Parking features: Driveway, Garage Door Opener, On Street
- Attached garage spaces: 2
- Has uncovered spaces: Yes
Features
- Levels: One
- Stories: 1
- Patio & porch: Patio
- Exterior features: Irrigation System, Sidewalk
Lot
- Size: 5,752 Square Feet
- Features: Cleared, City Lot, Sidewalk
- Residential vegetation: Trees/Landscaped
Details
- Parcel number: 911204001930
- Zoning: RES
- Special conditions: None
Construction
Type & style
- Home type: SingleFamily
- Architectural style: Traditional
- Property subtype: Single Family Residence
Materials
- Block, Stucco
- Foundation: Block
- Roof: Shingle
Condition
- New construction: No
- Year built: 2024
Utilities & green energy
- Sewer: Public Sewer
- Water: Public
- Utilities for property: BB/HS Internet Available, Sewer Connected
Community & HOA
Community
- Features: Community Mailbox, Playground, Pool, Sidewalks
- Pet fee: $0 monthly
- Subdivision: VINELAND RESERVE
HOA
- Has HOA: Yes
- Amenities included: Playground, Pool
- Services included: Pool Maintenance
- HOA fee: $110 monthly
- HOA name: Gyneen Goodwin
- HOA phone: 407-705-2190
Location
- Region: Osteen
Financial & listing details
- Price per square foot: $230/sqft
- Tax assessed value: $267,795
- Annual tax amount: $2,572
- Date on market: 3/6/2026
- Cumulative days on market: 6 days
- Listing terms: Cash,Conventional,FHA,VA Loan
- Ownership: Fee Simple
- Total actual rent: 0
- Road surface type: Paved
Price history
| Date | Event | Price |
|---|---|---|
| 4/29/2026 | Sold | $306,000+2%$230/sqft |
Source:  Stellar MLS #O6387912 Report a problem Stellar MLS #O6387912 Report a problem | ||
| 3/13/2026 | Pending sale | $300,000$226/sqft |
Source: Stellar MLS #O6387912 Report a problem | ||
| 3/6/2026 | Listed for sale | $300,000-6%$226/sqft |
Source: Stellar MLS #O6387912 Report a problem | ||
| 2/20/2024 | Sold | $319,290-5%$240/sqft |
Source: Stellar MLS #J972667 Report a problem | ||
| 8/28/2023 | Listing removed | -- |
Source:  Lennar Homes Report a problem Lennar Homes Report a problem | ||
| 8/22/2023 | Listed for sale | $336,095$253/sqft |
Source: Lennar Homes Report a problem | ||
Public tax history
| Year | Property taxes | Tax assessment |
|---|---|---|
| 2025 | $2,572 +133.4% | $156,669 +201.3% |
| 2024 | $1,102 +143.4% | $52,000 +174.2% |
| 2023 | $453 | $18,962 |
Find assessor info on the county website
Neighborhood: 32764
Nearby homes
- $399,9994 bd3 ba2.1k sqft1221 Peach Creek Dr, Osteen, FL 32764Sold
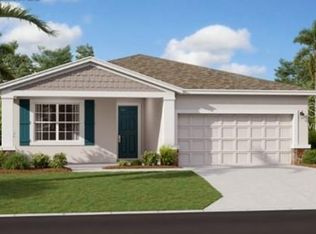
- $357,8254 bd2 ba1.9k sqft1479 Peach Creek Dr, Osteen, FL 32764Sold

- $438,1104 bd3 ba2.1k sqft1282 Peach Creek Dr, Osteen, FL 32764Sold
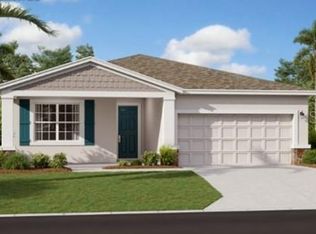
- $349,5094 bd2 ba1.9k sqft1227 Peach Creek Dr, Osteen, FL 32764Sold

- $343,4993 bd2 ba1.5k sqft1216 Peach Creek Dr, Osteen, FL 32764Sold
- $339,9903 bd2 ba1.5k sqft1455 Peach Creek Dr, Osteen, FL 32764Sold
- $317,0953 bd2 ba1.3k sqft4126 Tug Hill Ln, Osteen, FL 32764Sold
- $328,7893 bd2 ba1.5k sqft1209 Peach Creek Dr, Osteen, FL 32764Sold
Nearby schools
GreatSchools rating
- 7/10Osteen Elementary SchoolGrades: PK-5Distance: 0.3 mi
- 4/10Heritage Middle SchoolGrades: 6-8Distance: 2.3 mi
- 4/10Pine Ridge High SchoolGrades: 9-12Distance: 2 mi
Get a cash offer in 3 minutes
Find out how much your home could sell for in as little as 3 minutes with a no-obligation cash offer.
Estimated market value
$306,200
Get a cash offer in 3 minutes
Find out how much your home could sell for in as little as 3 minutes with a no-obligation cash offer.
Estimated market value
$306,200
- Florida
- Volusia County
- Osteen
- 32764
- 1215 PEACH CREEK DRIVE
Nearby cities
Nearby zip codes
Other Osteen Topics
