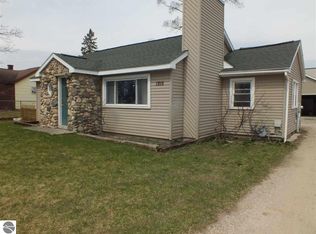
Ultra-affordable home but with all the extras you're looking for! The in-town location of this home couldn't be better - it's a short drive to everything you need, and is a short distance from the TART Trail for biking that can take you as far as Leelanau County to the west and Williamsburg to the east. Charm is present in every nook and cranny, from the stone accents on the exterior to the arched doorways inside. Highlights include luxury vinyl plank flooring, a stone gas fireplace with a reclaimed wood mantle, quartz counters, newer cabinetry, and a built-in wine and glass rack in the kitchen, a newer tile surround in the bathroom, a large laundry/mud room with pantry storage and a sliding barn-style door, built-in shelving/cubbies in the bedroom closets, and central air conditioning. The furnace and A/C were new in 2022; kitchen (and other things) remodel completed in 2024. The detached garage is over-sized and heated, and finished storage space in the attic area. Host movie nights in the fenced backyard, complete with an outdoor movie screen!
Sold for $284,000
$284,000
1215 Plainview Ave, Traverse City, MI 49686
2beds
989sqft
Single Family Residence
Built in 1900
7,405 Square Feet Lot
$290,700 Zestimate®
$287/sqft
$1,663 Estimated rent
Home value
$290,700
$262,000 - $323,000
$1,663/mo
Zestimate® history
Owner options
List your home for rent
$1,663/mo
Rent Zestimate®
Find your next renter with Zillow Rental Manager. Plus, with online applications, you can quickly screen prospective tenants – for free.
$1,663/mo
Rent Zestimate®
Refinance and save
$1,721/mo
Est. payment
Refinancing to a lower rate could help reduce your monthly payments and save thousands over the life of the loan.
$1,721/mo
Est. payment
Explore your selling options
Work with a Zillow partner agent
Leverage their expertise and Zillow's premium Showcase listings to get your home seen by more buyers.
Get startedList with your own agent
Get your home in front of millions of buyers by listing it on Zillow.
Learn how to do itSell it yourself
Take full control of how buyers see your home on Zillow by listing For Sale by Owner (FSBO).
List your homeWhat's special
Detached garageStone gas fireplaceFenced backyardArched doorwaysOutdoor movie screenQuartz countersCentral air conditioning
Zillow last checked:
Listing updated:
Listed by:
Ben Street Cell:231-590-2198,
Coldwell Banker Schmidt Traver 231-922-2350
Bought with:
Ben Street, 6501380055
Coldwell Banker Schmidt Traver
Source: NGLRMLS,MLS#: 1931752
Facts & features
Interior
Bedrooms & bathrooms
- Bedrooms: 2
- Bathrooms: 1
- Full bathrooms: 1
- Main level bathrooms: 1
- Main level bedrooms: 2
Primary bedroom
- Level: Main
- Area: 111.9
- Dimensions: 11.09 x 10.09
Bedroom 2
- Level: Main
- Area: 111.9
- Dimensions: 11.09 x 10.09
Primary bathroom
- Features: None
Dining room
- Level: Main
- Width: 12
Kitchen
- Level: Main
- Length: 14
Living room
- Level: Main
- Area: 170
- Dimensions: 17 x 10
Heating
- Forced Air, Natural Gas, Fireplace(s)
Cooling
- Central Air
Appliances
- Included: Refrigerator, Oven/Range, Dishwasher, Microwave, Washer, Dryer, Exhaust Fan
- Laundry: Main Level
Features
- Entrance Foyer, Pantry, Solid Surface Counters, Mud Room, Drywall, Ceiling Fan(s), Cable TV, High Speed Internet
- Windows: Blinds
- Basement: Crawl Space
- Has fireplace: Yes
- Fireplace features: Gas
Interior area
- Total structure area: 989
- Total interior livable area: 989 sqft
- Finished area above ground: 989
- Finished area below ground: 0
Property
Parking
- Total spaces: 2
- Parking features: Detached, Garage Door Opener, Paved, Heated Garage, Finished Rooms, Asphalt, Shared Driveway
- Garage spaces: 2
- Has uncovered spaces: Yes
Accessibility
- Accessibility features: None
Features
- Levels: One
- Stories: 1
- Patio & porch: Patio
- Waterfront features: None
Lot
- Size: 7,405 Square Feet
- Dimensions: 60 x 125
- Features: Level, Subdivided
Details
- Additional structures: None
- Parcel number: 285186200301
- Zoning description: Residential
Construction
Type & style
- Home type: SingleFamily
- Architectural style: Ranch
- Property subtype: Single Family Residence
Materials
- Frame, Vinyl Siding, Stone
- Roof: Asphalt
Condition
- New construction: No
- Year built: 1900
Utilities & green energy
- Sewer: Public Sewer
- Water: Public
Community & HOA
Community
- Features: None
- Subdivision: Weese's Addition
HOA
- Services included: None
Location
- Region: Traverse City
Financial & listing details
- Price per square foot: $287/sqft
- Price range: $284K - $284K
- Date on market: 3/27/2025
- Cumulative days on market: 140 days
- Listing agreement: Exclusive Right Sell
- Listing terms: Conventional,Cash,FHA,VA Loan
- Ownership type: Private Owner
- Road surface type: Asphalt
Price history
| Date | Event | Price |
|---|---|---|
| 8/14/2025 | Sold | $284,000-2%$287/sqft |
Source:  NGLRMLS #1931752 Report a problem NGLRMLS #1931752 Report a problem | ||
| 7/8/2025 | Price change | $289,900-3.3%$293/sqft |
Source: NGLRMLS #1931752 Report a problem | ||
| 5/29/2025 | Price change | $299,900-0.9%$303/sqft |
Source: NGLRMLS #1931752 Report a problem | ||
| 5/8/2025 | Price change | $302,500-0.8%$306/sqft |
Source: NGLRMLS #1931752 Report a problem | ||
| 3/27/2025 | Listed for sale | $304,999$308/sqft |
Source: NGLRMLS #1931752 Report a problem | ||
Public tax history
Tax history is unavailable.
Neighborhood: 49686
Nearby homes
- $301,1002 bd1 ba980 sqft1215 Plainview St, Traverse City, MI 49686Off Market
- $322,6003 bd1 ba990 sqft1217 Plainview St, Traverse City, MI 49686Off Market
- $---- bd1 ba990 sqft1217 Plainview Ave, Traverse City, MI 49686Off Market
- $292,8002 bd1 ba895 sqft1209 Plainview St, Traverse City, MI 49686Off Market
- $313,1003 bd1 ba1k sqft1219 Plainview St, Traverse City, MI 49686Off Market
- $249,1002 bd1 ba552 sqft1205 Plainview St, Traverse City, MI 49686Off Market
- $314,4004 bd2 ba1.5k sqft1221 Plainview St, Traverse City, MI 49686Off Market
- $314,4002 bd1 ba868 sqft1212 Plainview St, Traverse City, MI 49686Off Market
Nearby schools
GreatSchools rating
- 5/10Traverse Heights Elementary SchoolGrades: PK-5Distance: 0.4 mi
- 7/10Central High SchoolGrades: 8-12Distance: 1.5 mi
- 7/10East Middle SchoolGrades: 6-8Distance: 3.1 mi
Schools provided by the listing agent
- District: Traverse City Area Public Schools
Source: NGLRMLS. This data may not be complete. We recommend contacting the local school district to confirm school assignments for this home.


Get pre-qualified for a loan
At Zillow Home Loans, we can pre-qualify you in as little as 5 minutes with no impact to your credit score.An equal housing lender. NMLS #10287.
Sell for more on Zillow
Get a Zillow Showcase℠ listing at no additional cost and you could sell for .
$290,700
2% more
+$5,814
With Zillow Showcase(estimated)
$296,514
- Michigan
- Grand Traverse County
- Traverse City
- 49686
- 1215 Plainview Ave
Nearby cities
Nearby neighborhoods
Nearby zip codes
Other Traverse City Topics
