Must-See! Spacious 4–5 Bedroom, 3 Full Bath Home in the Highly Desirable Howland School District!
This beautifully maintained home features vinyl siding, newer windows, and a bright, open floor plan perfect for everyday living and entertaining. The updated kitchen showcases granite countertops, ample cabinetry, and connects seamlessly to the oversized eat-in area. Enjoy the warmth of the double-sided gas fireplace shared between the main living spaces.
Refinished oak hardwood floors enhance the main level living room, dining room, and family room. Both the main and lower-level bathrooms have been tastefully remodeled.
A unique spiral staircase leads to the fully finished lower level offering incredible flexibility — complete with a full bath, additional bedroom(s), recreation/den area with gas fireplace, and office or bonus room options.
Step outside to a beautifully landscaped yard featuring a new brick paver patio and retaining walls — perfect for relaxing or entertaining.
Schedule your private showing today!
Closed
$266,900
1215 Pleasant Valley Dr NE, Warren, OH 44483
4beds
3,072sqft
Single Family Residence
Built in 1958
0.39 Acres Lot
$269,400 Zestimate®
$87/sqft
$2,177 Estimated rent
Home value
$269,400
$216,000 - $339,000
$2,177/mo
Zestimate® history
Owner options
List your home for rent
$2,177/mo
Rent Zestimate®
Find your next renter with Zillow Rental Manager. Plus, with online applications, you can quickly screen prospective tenants – for free.
$2,177/mo
Rent Zestimate®
Refinance and save
$1,740/mo
Est. payment
Refinancing to a lower rate could help reduce your monthly payments and save thousands over the life of the loan.
$1,740/mo
Est. payment
Explore your selling options
Work with a Zillow partner agent
Leverage their expertise and Zillow's premium Showcase listings to get your home seen by more buyers.
Get startedList with your own agent
Get your home in front of millions of buyers by listing it on Zillow.
Learn how to do itSell it yourself
Take full control of how buyers see your home on Zillow by listing For Sale by Owner (FSBO).
List your homeWhat's special
Bright open floor planFully finished lower levelOversized eat-in areaGranite countertopsRefinished oak hardwood floorsNew brick paver patioUnique spiral staircase
Zillow last checked:
Listing updated:
Listed by:
Asa A Cox 440-639-0002 evan@z-kgroup.com,
Glasshouse Realty Group, LLC,
Richard R Bevilaqua Jr. 440-364-5354,
Glasshouse Realty Group, LLC
Bought with:
Shelah Sentner, 2024006463
Brokers Realty Group
Source: MLS Now,MLS#: 5188638 Originating MLS: Lake Geauga Area Association of REALTORS
Originating MLS: Lake Geauga Area Association of REALTORSFacts & features
Interior
Bedrooms & bathrooms
- Bedrooms: 4
- Bathrooms: 3
- Full bathrooms: 3
- Main level bathrooms: 2
- Main level bedrooms: 3
Primary bedroom
- Description: Flooring: Wood
- Level: First
- Dimensions: 15.00 x 13.00
Bedroom
- Description: Flooring: Wood
- Level: First
- Dimensions: 15.00 x 10.00
Bedroom
- Description: Flooring: Wood
- Level: First
- Dimensions: 15.00 x 10.00
Bedroom
- Level: Lower
- Dimensions: 13.00 x 12.00
Bonus room
- Description: Flooring: Laminate
- Level: Lower
- Dimensions: 12.00 x 12.00
Dining room
- Description: Flooring: Wood
- Level: First
- Dimensions: 15.00 x 13.00
Eat in kitchen
- Description: Flooring: Ceramic Tile
- Level: First
- Dimensions: 15.00 x 10.00
Family room
- Description: Flooring: Wood
- Features: Fireplace
- Level: First
- Dimensions: 16.00 x 12.00
Living room
- Description: Flooring: Wood
- Features: Fireplace
- Level: First
- Dimensions: 25.00 x 13.00
Recreation
- Description: Flooring: Laminate
- Features: Fireplace
- Level: Lower
- Dimensions: 17.00 x 13.00
Utility room
- Level: Lower
- Dimensions: 23.00 x 10.00
Heating
- Forced Air, Gas
Cooling
- Central Air
Appliances
- Included: Range, Refrigerator
Features
- Basement: Full,Finished
- Number of fireplaces: 2
Interior area
- Total structure area: 3,072
- Total interior livable area: 3,072 sqft
- Finished area above ground: 1,872
- Finished area below ground: 1,200
Property
Parking
- Total spaces: 4
- Parking features: Attached, Garage, Paved
- Attached garage spaces: 2
- Carport spaces: 2
- Covered spaces: 4
Features
- Levels: Two,One,Multi/Split
- Stories: 1
- Patio & porch: Patio
- Has view: Yes
- View description: City
Lot
- Size: 0.39 Acres
Details
- Parcel number: 28341560
- Special conditions: Standard
Construction
Type & style
- Home type: SingleFamily
- Architectural style: Split Level
- Property subtype: Single Family Residence
Materials
- Vinyl Siding
- Roof: Asphalt,Fiberglass
Condition
- Year built: 1958
Utilities & green energy
- Sewer: Public Sewer
- Water: Public
Community & HOA
Community
- Subdivision: Atlantic Heights
HOA
- Has HOA: No
Location
- Region: Warren
Financial & listing details
- Price per square foot: $87/sqft
- Tax assessed value: $191,400
- Annual tax amount: $3,652
- Date on market: 2/23/2026
- Cumulative days on market: 77 days
Price history
| Date | Event | Price |
|---|---|---|
| 5/11/2026 | Sold | $266,900$87/sqft |
Source:  MLS Now #5188638 Report a problem MLS Now #5188638 Report a problem | ||
| 5/11/2026 | Pending sale | $266,900$87/sqft |
Source: MLS Now #5188638 Report a problem | ||
| 4/30/2026 | Listed for sale | $266,900$87/sqft |
Source: MLS Now #5188638 Report a problem | ||
| 4/27/2026 | Contingent | $266,900$87/sqft |
Source: MLS Now #5188638 Report a problem | ||
| 4/17/2026 | Price change | $266,900-1.1%$87/sqft |
Source: MLS Now #5188638 Report a problem | ||
| 3/24/2026 | Price change | $269,900-6.9%$88/sqft |
Source: MLS Now #5188638 Report a problem | ||
| 3/6/2026 | Price change | $289,900-3.3%$94/sqft |
Source: MLS Now #5188638 Report a problem | ||
| 2/23/2026 | Listed for sale | $299,900+30.4%$98/sqft |
Source: MLS Now #5188638 Report a problem | ||
| 3/18/2022 | Sold | $230,000-8%$75/sqft |
Source: MLS Now #4333649 Report a problem | ||
| 3/7/2022 | Pending sale | $250,000$81/sqft |
Source: MLS Now #4333649 Report a problem | ||
| 2/2/2022 | Contingent | $250,000$81/sqft |
Source: MLS Now #4333649 Report a problem | ||
| 11/17/2021 | Listed for sale | $250,000+417.6%$81/sqft |
Source: MLS Now #4333649 Report a problem | ||
| 8/4/2017 | Sold | $48,300-45.7%$16/sqft |
Source: Public Record Report a problem | ||
| 1/29/2010 | Sold | $89,000$29/sqft |
Source: Public Record Report a problem | ||
Public tax history
| Year | Property taxes | Tax assessment |
|---|---|---|
| 2025 | $3,652 +0.6% | $66,990 |
| 2024 | $3,629 -0.4% | $66,990 |
| 2023 | $3,644 +59.1% | $66,990 +88.2% |
| 2022 | $2,290 -0.3% | $35,600 |
| 2021 | $2,298 +2.3% | $35,600 |
| 2020 | $2,247 +3.6% | $35,600 +9.4% |
| 2019 | $2,169 +4.4% | $32,550 |
| 2018 | $2,078 -8% | $32,550 |
| 2017 | $2,259 +6.8% | $32,550 +4.5% |
| 2016 | $2,116 -2.2% | $31,160 -16.8% |
| 2015 | $2,164 +3.6% | $37,460 |
| 2014 | $2,089 +0.6% | $37,460 |
| 2013 | $2,076 +0.2% | $37,460 |
| 2012 | $2,072 +4.2% | $37,460 +0% |
| 2011 | $1,989 -11.2% | $37,450 -19.1% |
| 2010 | $2,241 +0.2% | $46,270 |
| 2009 | $2,236 +0.2% | $46,270 |
| 2008 | $2,230 +3.4% | -- |
| 2007 | $2,158 -0.3% | -- |
| 2006 | $2,165 +2% | -- |
| 2005 | $2,122 +10.8% | $46,270 |
| 2004 | $1,916 -0.6% | -- |
| 2003 | $1,928 +13% | -- |
| 2002 | $1,706 +2.7% | -- |
| 2001 | $1,661 +2.2% | -- |
| 2000 | $1,626 | -- |
Find assessor info on the county website
Neighborhood: 44483
Nearby homes
- $256,9004 bd3 ba2.2k sqft1201 Pleasant Valley Dr NE, Warren, OH 44483Off Market
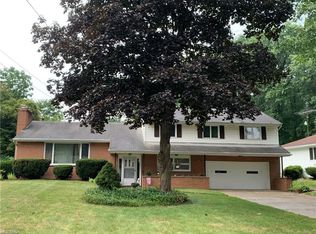
- $317,8004 bd2 ba3.4k sqft1231 Pleasant Valley Dr NE, Warren, OH 44483Off Market
- $221,1003 bd3 ba1.5k sqft1185 Pleasant Valley Dr NE, Warren, OH 44483Off Market
- $217,3003 bd2 ba2k sqft1245 Pleasant Valley Dr NE, Warren, OH 44483Off Market
- $709,8004 bd3 ba4.4k sqft1193 Millikin Pl NE, Warren, OH 44483Off Market
- $360,7004 bd2 ba3k sqft1201 Millikin Pl NE, Warren, OH 44483Off Market
- $272,8003 bd3 ba2.8k sqft1224 Pleasant Valley Dr NE, Warren, OH 44483Sold
- $224,1003 bd2 ba1.5k sqft3513 Kimberly Dr NE, Warren, OH 44483Off Market
Nearby schools
GreatSchools rating
- NAHowland Glen Elementary SchoolGrades: 1-2Distance: 1.6 mi
- 7/10Howland Middle SchoolGrades: 5-8Distance: 1.9 mi
- 7/10Howland High SchoolGrades: 9-12Distance: 1.6 mi
Schools provided by the listing agent
- District: Howland LSD - 7808
Source: MLS Now. This data may not be complete. We recommend contacting the local school district to confirm school assignments for this home.


Get pre-qualified for a loan
At Zillow Home Loans, we can pre-qualify you in as little as 5 minutes with no impact to your credit score.An equal housing lender. NMLS #10287.
Sell for more on Zillow
Get a Zillow Showcase℠ listing at no additional cost and you could sell for .
$269,400
2% more
+$5,388
With Zillow Showcase(estimated)
$274,788
- Ohio
- Trumbull County
- Warren
- 44483
- 1215 Pleasant Valley Dr NE
Nearby cities
Nearby neighborhoods
Nearby zip codes
Other Warren Topics
