**NEW CONSTRUCTION - March Completion!** Experience the best of modern living in this stunning 3-bedroom, 2.5-bath Nantucket plan home in South Ranch's Destination Collection. This 1,845 sq ft gem features an open-concept design perfect for entertaining, plus a dedicated study for work or hobbies.Premium upgrades include a designer package with white farmhouse cabinets, gas kitchen appliances, gas laundry connections, and pre-plumbing for soft water system. The covered patio extends your living space outdoors. This plan comes with a 3 car garage!
Sold for $505,000
$505,000
1215 Prairie Dog Trl #34, Prescott, AZ 86305
4beds
1,845sqft
Single Family Residence
Built in 2026
5,662 Square Feet Lot
$501,700 Zestimate®
$274/sqft
$2,947 Estimated rent
Home value
$501,700
$452,000 - $557,000
$2,947/mo
Zestimate® history
Owner options
List your home for rent
$2,947/mo
Rent Zestimate®
Find your next renter with Zillow Rental Manager. Plus, with online applications, you can quickly screen prospective tenants – for free.
$2,947/mo
Rent Zestimate®
Refinance and save
$3,019/mo
Est. payment
Refinancing to a lower rate could help reduce your monthly payments and save thousands over the life of the loan.
$3,019/mo
Est. payment
Explore your selling options
Work with a Zillow partner agent
Leverage their expertise and Zillow's premium Showcase listings to get your home seen by more buyers.
Get startedList with your own agent
Get your home in front of millions of buyers by listing it on Zillow.
Learn how to do itSell it yourself
Take full control of how buyers see your home on Zillow by listing For Sale by Owner (FSBO).
List your homeWhat's special
Gas kitchen appliancesGas laundry connections
Zillow last checked:
Listing updated:
Listed by:
Michelle Conley 760-809-8094,
DH AZ Realty, LLC,
Jacob A Kreitinger 520-450-6793,
DH AZ Realty, LLC
Bought with:
NON MEMBER
NON-MEMBER
Source: PAAR as distributed by MLS GRID,MLS#: 1077896
Facts & features
Interior
Bedrooms & bathrooms
- Bedrooms: 4
- Bathrooms: 3
- Full bathrooms: 2
- 1/2 bathrooms: 1
Heating
- Forced - Gas, Natural Gas
Cooling
- Central Air
Appliances
- Included: Dishwasher, Disposal, ENERGY STAR Qualified Appliances, Gas Range, Microwave
Features
- Kit/Din Combo, Kitchen Island, Live on One Level, Master Downstairs, Quartz Countertops, High Ceilings, Walk-In Closet(s), Low Flow Plumbing Fixtures
- Flooring: Vinyl
- Windows: Solar Screens, Double Pane Windows, No Coverings, Screens, Vinyl Windows
- Basement: Slab
- Has fireplace: No
Interior area
- Total structure area: 1,845
- Total interior livable area: 1,845 sqft
Property
Parking
- Total spaces: 3
- Parking features: Paver Block
- Attached garage spaces: 3
Features
- Patio & porch: Covered
- Fencing: Back Yard,Privacy
Lot
- Size: 5,662 Square Feet
- Topography: Level
Details
- Parcel number: 34
- Zoning: SPC
Construction
Type & style
- Home type: SingleFamily
- Architectural style: Ranch
- Property subtype: Single Family Residence
Materials
- Energy Star (Yr Blt), Frame, Stucco
- Roof: Composition
Condition
- New Construction
- New construction: Yes
- Year built: 2026
Utilities & green energy
- Electric: 220 Volts
- Sewer: City Sewer
- Water: Public
- Utilities for property: Cable Available, Electricity Available, Natural Gas Available, Phone Available, Underground Utilities
Green energy
- Green verification: ENERGY STAR Certified Homes, HERS Index Score
- Energy efficient items: Water Heater, Windows
Community & HOA
Community
- Security: Smoke Detector(s)
- Subdivision: South Ranch
HOA
- Has HOA: Yes
- HOA fee: $81 quarterly
- HOA phone: 928-776-9727
Location
- Region: Prescott
Financial & listing details
- Price per square foot: $274/sqft
- Date on market: 11/20/2025
- Cumulative days on market: 82 days
- Exclusions: No
- Electric utility on property: Yes
- Road surface type: Paved
Price history
| Date | Event | Price |
|---|---|---|
| 2/27/2026 | Sold | $505,000-1%$274/sqft |
Source:  PAAR as distributed by MLS GRID #1077896 Report a problem PAAR as distributed by MLS GRID #1077896 Report a problem | ||
| 2/11/2026 | Pending sale | $509,990$276/sqft |
Source: PAAR as distributed by MLS GRID #1077896 Report a problem | ||
| 2/4/2026 | Price change | $509,990-2.9%$276/sqft |
Source: PAAR as distributed by MLS GRID #1077896 Report a problem | ||
| 1/15/2026 | Price change | $524,990-0.9%$285/sqft |
Source: PAAR as distributed by MLS GRID #1077896 Report a problem | ||
| 1/3/2026 | Price change | $529,990-2%$287/sqft |
Source: PAAR as distributed by MLS GRID #1077896 Report a problem | ||
| 11/20/2025 | Listed for sale | $540,805$293/sqft |
Source: PAAR as distributed by MLS GRID #1077896 Report a problem | ||
Public tax history
Tax history is unavailable.
Neighborhood: 86305
Nearby homes
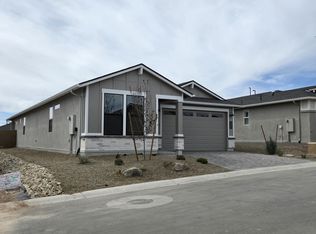
- $--4 bd3 ba1.8k sqft1215 Prairie Dog Trl, Prescott, AZ 86305Off Market
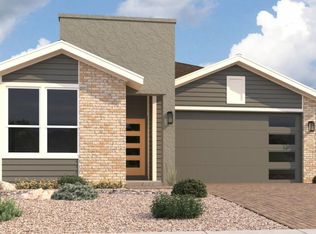
- $--3 bd2 ba1.5k sqft1207 Prairie Dog Trl, Prescott, AZ 86305Off Market
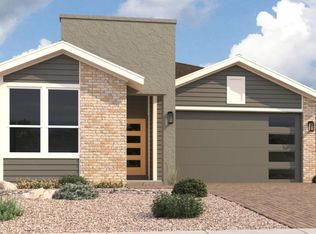
- $499,0003 bd2 ba1.5k sqft1207 Prairie Dog Trl #32, Prescott, AZ 86305Sold
- $470,5002 bd2 ba1.4k sqft1223 Prairie Dog Trl, Prescott, AZ 86305Sold

- $564,9004 bd3 ba1.8k sqft1208 N Prairie Dog Trl, Prescott, AZ 86305For Sale
- $489,9903 bd2 ba1.4k sqft1215 Tranquil Ln, Prescott, AZ 86305New Construction
- $479,9903 bd2 ba1.4k sqft1215 Tranquil Ln #19, Prescott, AZ 86305New Construction
- $--3 bd2 ba1.5k sqft1211 Tranquil Ln, Prescott, AZ 86305Off Market
Nearby schools
GreatSchools rating
- 6/10Granite Mountain Middle SchoolGrades: K-8Distance: 4.7 mi
- 8/10Prescott High SchoolGrades: 8-12Distance: 5.4 mi
- 5/10Abia Judd Elementary SchoolGrades: K-5Distance: 4.8 mi
Get a cash offer in 3 minutes
Find out how much your home could sell for in as little as 3 minutes with a no-obligation cash offer.
Estimated market value
$501,700
Get a cash offer in 3 minutes
Find out how much your home could sell for in as little as 3 minutes with a no-obligation cash offer.
Estimated market value
$501,700
- Arizona
- Yavapai County
- Prescott
- 86305
- 1215 Prairie Dog Trl Unit 34
Nearby cities
Nearby neighborhoods
Nearby zip codes
Other Prescott Topics
