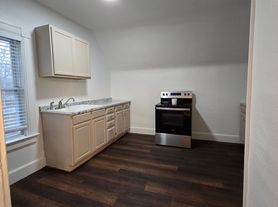
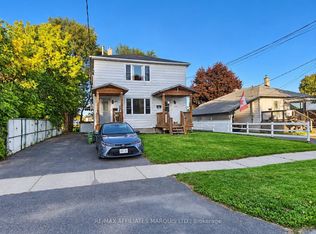
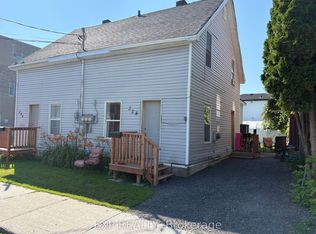
Welcome to 1215 Princess St; an elegant home in the sought-after neighbourhood of Riverdale. Italso has the potential to easily convert the finished basement into an IN-LAW SUITE. The mainfloor offers a front Foyer with classical French doors, a substantially sized living room witha wood fireplace, a dining room, kitchen & a sitting / home office room. There are 3 bedrooms,alongside a bathroom with an ensuite entrance. Laundry is also located on the main floor witha second 3 pc bathroom. The finished basement is sizeable with ample storage, a 4th bedrm, abathrm, den & large family room with a second wood fireplace. Thefenced-in backyard with adeck & separate patio area is great for hosting gatherings. The backyard has amature pear treethat bears lots of fruit. The attached garage is sizeable, providing additional storage spacealongside parking. The convenient horseshoe driveway also offers ample additional parking.There have been quite a few upgrades to this house in the last three years. The main bathroomhas been renovated. A new forced-air natural gas furnace has been installed. A new heat pump(used for both cooling & redundant alternative heating) & a new dishwasher was installed.
House for rent
Singlefamily
Available now
Air conditioner, central air
In bathroom laundry
6 Parking spaces parking
Forced air, natural gas
What's special
Wood fireplaceDining roomFinished basementAmple storageFenced-in backyardSeparate patio area
- 5 days |
- -- |
- -- |
Zillow last checked:
Listing updated:
Travel times

Let’s turn your rent into credit progress
Build credit history with every on-time payment and get credit for the payment you’re already making.
Facts & features
Interior
Bedrooms & bathrooms
- Bedrooms: 4
- Bathrooms: 3
- Full bathrooms: 3
Heating
- Forced Air, Natural Gas
Cooling
- Air Conditioner, Central Air
Appliances
- Included: Dryer, Washer, Water Heater Owned
- Laundry: In Bathroom, In Unit
Features
- In-Law Capability, Primary Bedroom - Main Floor, Storage, Storage, Wheelchair Access
- Has basement: Yes
- Has fireplace: Yes
Property
Parking
- Total spaces: 6
- Details: Contact manager
Accessibility
- Accessibility features: Disabled Access
Features
- Exterior features: Basement, In-Law Capability, Primary Bedroom - Main Floor, Wheelchair Access
- Pool features: Contact manager
Details
- Parcel number: 602160234
Construction
Type & style
- Home type: SingleFamily
- Architectural style: Bungalow
- Property subtype: SingleFamily
Materials
- Roof: Asphalt Shingle
Community & HOA
Location
- Region: Cornwall
Financial & listing details
- Lease term: Contact For Details