Welcome home to this charming property tucked away at the end of a quiet cul-de-sac! Offering a great combination of comfort, space, storage, and potential, this home is an excellent opportunity for a first-time buyer or anyone looking to make a home their own. The spacious walk-out basement offers exceptional versatility and storage, including elevated storage, hallway closet, and a convenient utility/storage closet. The basement also features a spacious flex room with its own closet and exterior exit, providing plenty of possibilities for a home office, playroom, media room, guest space, hobby room, or additional living area. Freshly painted interiors create a clean, inviting feel, while abundant storage throughout the home helps keep everything organized. Outside, the storage shed provides additional space for tools, lawn equipment, and seasonal items. Located on a quiet street with the added privacy of a cul-de-sac setting, this home offers a great opportunity to build equity and add your personal touches. Come see the possibilities and make this Jacksonville home your own! Excellent location, conveniently close to Downtown Jacksonville, NS Mayport, the beaches, St. Johns Town Center, shopping, grocery stores, restaurants, and I-295.
Active
Price cut: $20K (10/10)
$295,000
1215 RADIS Place, Jacksonville, FL 32225
4beds
1,844sqft
Single Family Residence
Built in 1996
0.35 Acres Lot
$285,400 Zestimate®
$160/sqft
$32/mo HOA
What's special
Spacious walk-out basementQuiet cul-de-sacElevated storageHallway closet
- 74 days
- 2,076
- 293
Zillow last checked:
Listing updated:
Listed by:
GENA MARTIN 904-505-8998,
THE LEGENDS OF REAL ESTATE 904-595-5959
Source: realMLS,MLS#: 2159172
Facts & features
Interior
Bedrooms & bathrooms
- Bedrooms: 4
- Bathrooms: 2
- Full bathrooms: 2
Heating
- Central
Cooling
- Central Air, Multi Units
Appliances
- Included: Dishwasher, Disposal, Electric Range, Electric Water Heater, Microwave
- Laundry: Electric Dryer Hookup, In Unit, Washer Hookup
Features
- Ceiling Fan(s), Entrance Foyer, Pantry, Primary Bathroom - Tub with Shower, Split Bedrooms, Walk-In Closet(s)
- Flooring: Laminate, Tile
Interior area
- Total interior livable area: 1,844 sqft
Property
Parking
- Total spaces: 1
- Parking features: Attached, Garage, Garage Door Opener
- Attached garage spaces: 1
Features
- Levels: Two
- Stories: 2
- Fencing: Other
- Has view: Yes
- View description: Trees/Woods
Lot
- Size: 0.35 Acres
- Features: Cul-De-Sac
Details
- Additional structures: Shed(s)
- Parcel number: 1612967115
- Zoning description: Residential
Construction
Type & style
- Home type: SingleFamily
- Property subtype: Single Family Residence
Materials
- Fiber Cement
- Roof: Shingle
Condition
- New construction: No
- Year built: 1996
Utilities & green energy
- Sewer: Public Sewer
- Water: Public
- Utilities for property: Cable Available, Electricity Connected, Sewer Connected, Water Connected
Community & HOA
Community
- Subdivision: Brookwood Forest
HOA
- Has HOA: Yes
- HOA fee: $194 semi-annually
Location
- Region: Jacksonville
Financial & listing details
- Price per square foot: $160/sqft
- Tax assessed value: $251,182
- Annual tax amount: $4,684
- Date on market: 8/20/2026
- Listing terms: Cash,Conventional,FHA,VA Loan
- Road surface type: Asphalt
Estimated market value
$285,400
$271,000 - $300,000
$2,588/mo
Price history
| Date | Event | Price |
|---|---|---|
| 10/10/2026 | Price change | $295,000-6.3%$160/sqft |
Source:  realMLS #2159172 Report a problem realMLS #2159172 Report a problem | ||
| 9/15/2026 | Price change | $315,000-3.1%$171/sqft |
Source: realMLS #2159172 Report a problem | ||
| 8/20/2026 | Listed for sale | $325,000+71.1%$176/sqft |
Source: realMLS #2159172 Report a problem | ||
| 7/12/2005 | Sold | $190,000+137.5%$103/sqft |
Source: Public Record Report a problem | ||
| 3/6/1996 | Sold | $80,000$43/sqft |
Source: Public Record Report a problem | ||
Public tax history
| Year | Property taxes | Tax assessment |
|---|---|---|
| 2025 | $4,684 +9% | $237,512 +10% |
| 2024 | $4,298 +6.2% | $215,920 +10% |
| 2023 | $4,046 +17.8% | $196,291 +10% |
| 2022 | $3,434 +10.4% | $178,447 +10% |
| 2021 | $3,111 +10.8% | $162,225 +10% |
| 2020 | $2,809 -1.2% | $147,478 +0.1% |
| 2019 | $2,843 +196.3% | $147,306 +78% |
| 2018 | $960 | $82,765 +2.1% |
| 2017 | $960 +2.1% | $81,063 +2.1% |
| 2016 | $940 +1.4% | $79,396 +0.7% |
| 2015 | $928 -0.8% | $78,845 +0.8% |
| 2014 | $935 | $78,220 +1.5% |
| 2013 | -- | $77,065 -3.3% |
| 2012 | -- | $79,685 -20.4% |
| 2011 | -- | $100,129 -25.6% |
| 2010 | -- | $134,506 -10.5% |
| 2009 | -- | $150,215 +2% |
| 2006 | -- | $147,248 +60% |
| 2005 | $1,245 | $92,034 +3% |
| 2004 | -- | $89,353 +1.9% |
| 2003 | $1,216 | $87,687 +2.4% |
| 2002 | -- | $85,632 +1.6% |
| 2001 | -- | $84,283 +3% |
| 2000 | -- | $81,828 +2.7% |
| 1999 | -- | $79,677 |
Find assessor info on the county website
Monthly payment
Est. payment
Payment breakdown
Explore the cost of this home by adjusting the details. Changes won't be saved.Climate risks
Neighborhood: Atlantic Boulevard Estates
Nearby schools
Schools provided by the listing agent
- Elementary: Lone Star
- Middle: Landmark
- High: Sandalwood
Source: realMLS. This data may not be complete. We recommend contacting the local school district to confirm school assignments for this home.
Similar homes
- $324,0004 bd2 ba1.6k sqft10772 S HAWAII Drive, Jacksonville, FL 32246For Sale
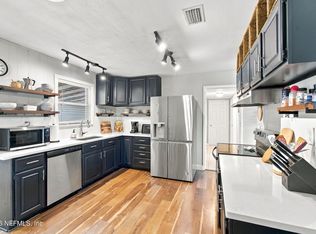 MLS ID #2163056, STEVEN JUDD. realMLS
 - $229,5003 bd2 ba1.2k sqft114 NADIA MICHELLE Court S, Jacksonville, FL 32225For Sale
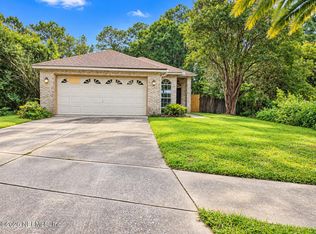 MLS ID #2167469, WILLIAM E RAMOS. realMLS
 - $399,9004 bd2 ba2.1k sqft763 COTTAGE HILL Drive E, Jacksonville, FL 32225For Sale
 MLS ID #2158245, JEFF BURGESS. realMLS
 - $298,0003 bd2 ba1.6k sqft6535 LOU Drive N, Jacksonville, FL 32216For Sale
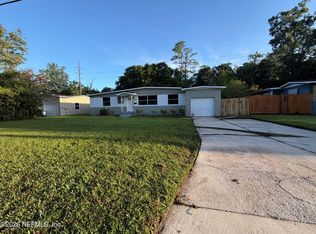 MLS ID #2167559, KAREN ALBRIGHT. realMLS
