This stunning 4 bedroom/ 2 bath home boasting a master bedroom with lavish standup shower and garden tub for ultimate relaxation. Offering an open floor plan seamlessly integrates the indoors with nature, allowing abundant natural light to grace the living spaces. With a private pool, jacuzzi, covered lanai and scenic setting in a secluded community, this residence offers a harmonious blend of comfort, style and tranquility. Roof done 2018, AC 2018, flooring 2024, and pool is has a salt water system but currently used as chlorine. Brand new quartz countertops in kitchen 2024, newly upgraded master bathrooms 2024, New ceiling fans in all bedrooms 2024, Home is wired throughout with speakers in ceilings for surround sound including the patio. Conveniently located near shopping, restaurants, 20 mins from, Disney, 45 mins from beaches, 25 mins from other major attractions and major highways, it's a haven that perfectly balances serenity with modern convenience. Don't miss the opportunity to make this beauty your new place to call home!! Seller is highly motivated!
Sold for $425,000
$425,000
1215 REAGANS RESERVE BOULEVARD, APOPKA, FL 32712
4beds
1,865sqft
Single Family Residence
Built in 2002
10,230 Square Feet Lot
$439,500 Zestimate®
$228/sqft
$2,375 Estimated rent
Home value
$439,500
$418,000 - $461,000
$2,375/mo
Zestimate® history
Owner options
List your home for rent
$2,375/mo
Rent Zestimate®
Find your next renter with Zillow Rental Manager. Plus, with online applications, you can quickly screen prospective tenants – for free.
$2,375/mo
Rent Zestimate®
Refinance and save
$3,092/mo
Est. payment
Refinancing to a lower rate could help reduce your monthly payments and save thousands over the life of the loan.
$3,092/mo
Est. payment
Explore your selling options
Work with a Zillow partner agent
Leverage their expertise and Zillow's premium Showcase listings to get your home seen by more buyers.
Get startedList with your own agent
Get your home in front of millions of buyers by listing it on Zillow.
Learn how to do itSell it yourself
Take full control of how buyers see your home on Zillow by listing For Sale by Owner (FSBO).
List your homeWhat's special
Private poolModern convenienceSalt water systemAbundant natural lightOpen floor planGarden tubScenic setting
Zillow last checked:
Listing updated:
Listed by:
Mavine Lovett 786-445-5863,
WYNNMORE REALTY LLC 407-535-0335,
Cora Johnson 407-535-0335,
WYNNMORE REALTY LLC
Bought with:
Acarya Jackson
KELLER WILLIAMS CLASSIC
Ashley McCoy, 3296501
KELLER WILLIAMS CLASSIC
Source: Stellar MLS,MLS#: O6173511 Originating MLS: Orlando Regional
Originating MLS: Orlando Regional
Facts & features
Interior
Bedrooms & bathrooms
- Bedrooms: 4
- Bathrooms: 2
- Full bathrooms: 2
Rooms
- Room types: Dining Room, Living Room, Utility Room
Primary bedroom
- Features: Walk-In Closet(s)
- Level: First
- Dimensions: 12x16
Bedroom 2
- Features: Walk-In Closet(s)
- Level: First
- Dimensions: 12x11
Bedroom 3
- Features: Walk-In Closet(s)
- Level: First
- Dimensions: 12x11
Bedroom 4
- Features: Walk-In Closet(s)
- Level: First
- Dimensions: 11x10
Dinette
- Level: First
- Dimensions: 10x8
Dining room
- Level: First
- Dimensions: 10x8
Family room
- Level: First
- Dimensions: 13x15
Kitchen
- Features: Breakfast Bar, Pantry, Built-in Features
- Level: First
- Dimensions: 13x15
Living room
- Level: First
- Dimensions: 14x14
Heating
- Central, Electric, Heat Pump
Cooling
- Central Air
Appliances
- Included: Dishwasher, Disposal, Electric Water Heater, Microwave, Range, Refrigerator
- Laundry: Inside
Features
- Ceiling Fan(s), Eating Space In Kitchen, Kitchen/Family Room Combo
- Flooring: Carpet, Ceramic Tile
- Windows: Blinds, Window Treatments
- Has fireplace: Yes
- Fireplace features: Gas, Family Room, Master Bedroom, Wood Burning
Interior area
- Total structure area: 2,545
- Total interior livable area: 1,865 sqft
Property
Parking
- Total spaces: 2
- Parking features: Garage Door Opener, Guest
- Attached garage spaces: 2
- Details: Garage Dimensions: 20x20
Features
- Levels: One
- Stories: 1
- Patio & porch: Deck, Patio, Porch, Screened
- Exterior features: Irrigation System
- Has private pool: Yes
- Pool features: Child Safety Fence, Gunite, Heated, Salt Water, Screen Enclosure
- Has spa: Yes
- Spa features: In Ground
- Fencing: Fenced
Lot
- Size: 10,230 Square Feet
- Features: Cul-De-Sac, In County, Sidewalk
- Residential vegetation: Mature Landscaping, Trees/Landscaped
Details
- Parcel number: 022128728400270
- Zoning: RES
- Special conditions: None
Construction
Type & style
- Home type: SingleFamily
- Architectural style: Contemporary
- Property subtype: Single Family Residence
Materials
- Block, Stucco
- Foundation: Slab
- Roof: Shingle
Condition
- New construction: No
- Year built: 2002
Details
- Builder name: Mi Homes
Utilities & green energy
- Sewer: Public Sewer
- Water: Public
- Utilities for property: BB/HS Internet Available, Cable Connected, Street Lights
Community & HOA
Community
- Security: Security System Owned
- Pet fee: $0 monthly
- Subdivision: REAGANS RESERVE
HOA
- Has HOA: Yes
- HOA fee: $49 monthly
- HOA name: SIGNATURE MANAGEMENT SOLUTIONS
- HOA phone: 407-379-1455
Location
- Region: Apopka
Financial & listing details
- Price per square foot: $228/sqft
- Tax assessed value: $366,290
- Annual tax amount: $2,325
- Date on market: 1/25/2024
- Cumulative days on market: 69 days
- Listing terms: Cash,Conventional,FHA,VA Loan
- Ownership: Fee Simple
- Total actual rent: 0
- Road surface type: Paved
Price history
| Date | Event | Price |
|---|---|---|
| 5/24/2024 | Sold | $425,000-3.4%$228/sqft |
Source:  Stellar MLS #O6173511 Report a problem Stellar MLS #O6173511 Report a problem | ||
| 4/29/2024 | Pending sale | $440,000$236/sqft |
Source: Stellar MLS #O6173511 Report a problem | ||
| 4/7/2024 | Price change | $440,000-2.2%$236/sqft |
Source: Stellar MLS #O6173511 Report a problem | ||
| 3/20/2024 | Listed for sale | $450,000+1.1%$241/sqft |
Source: Stellar MLS #O6173511 Report a problem | ||
| 2/24/2024 | Listing removed | -- |
Source: Stellar MLS #O6173511 Report a problem | ||
| 1/25/2024 | Listed for sale | $445,000+53.4%$239/sqft |
Source: Stellar MLS #O6173511 Report a problem | ||
| 11/16/2018 | Sold | $290,000-3.3%$155/sqft |
Source: Public Record Report a problem | ||
| 9/28/2018 | Listed for sale | $300,000+100%$161/sqft |
Source: BELBEN REALTY GROUP #O5736693 Report a problem | ||
| 6/25/2010 | Sold | $150,000+2.7%$80/sqft |
Source: Public Record Report a problem | ||
| 3/20/2010 | Price change | $146,000-9.9%$78/sqft |
Source: Gold Partners Realty #O4962301 Report a problem | ||
| 3/9/2010 | Price change | $162,000-10%$87/sqft |
Source: Gold Partners Realty #O4962301 Report a problem | ||
| 2/25/2010 | Price change | $180,000-10%$97/sqft |
Source: Gold Partners Realty #O4962301 Report a problem | ||
| 2/17/2010 | Listed for sale | $200,000-36.7%$107/sqft |
Source: Gold Partners Realty #O4962301 Report a problem | ||
| 12/2/2005 | Sold | $316,000$169/sqft |
Source: Public Record Report a problem | ||
Public tax history
| Year | Property taxes | Tax assessment |
|---|---|---|
| 2024 | $5,294 +33.7% | $273,396 +3% |
| 2023 | $3,960 +4% | $265,433 +3% |
| 2022 | $3,809 +1.6% | $257,702 +3% |
| 2021 | $3,749 +1.2% | $250,196 +1.4% |
| 2020 | $3,704 -14.4% | $246,742 +1.3% |
| 2019 | $4,328 +82.3% | $243,575 +51.2% |
| 2018 | $2,375 | $161,133 -20.4% |
| 2017 | $2,375 +2.1% | $202,449 +5.5% |
| 2016 | $2,325 +1.3% | $191,896 +5.4% |
| 2015 | $2,297 -3.1% | $181,981 +17% |
| 2014 | $2,371 +2.2% | $155,552 +3.7% |
| 2013 | $2,321 +0.4% | $150,031 +0.9% |
| 2012 | $2,312 -2.5% | $148,637 -2.2% |
| 2011 | $2,372 -25.2% | $152,051 -7.5% |
| 2010 | $3,170 | $164,431 -13.6% |
| 2009 | -- | $190,345 -23.3% |
| 2008 | $3,758 -7.1% | $248,302 -6.9% |
| 2007 | $4,045 -5.5% | $266,817 +7.1% |
| 2006 | $4,281 +42.4% | $249,240 +34.3% |
| 2005 | $3,007 +4.7% | $185,598 +9.3% |
| 2004 | $2,872 -13.2% | $169,872 +2.6% |
| 2003 | $3,309 +425.6% | $165,578 +451.9% |
| 2002 | $630 | $30,000 |
Find assessor info on the county website
Neighborhood: 32712
Nearby homes
- $438,4004 bd3 ba2.1k sqft1221 Reagans Reserve Blvd, Apopka, FL 32712Off Market

- $450,0004 bd3 ba2.5k sqft1209 Reagans Reserve Blvd, Apopka, FL 32712Sold
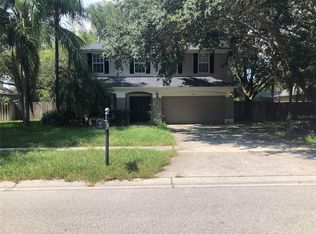
- $403,8004 bd2 ba1.8k sqft1227 Reagans Reserve Blvd, Apopka, FL 32712Off Market

- $422,4004 bd2 ba1.8k sqft1203 Reagans Reserve Blvd, Apopka, FL 32712Off Market
- $394,1003 bd2 ba1.8k sqft1214 Reagans Reserve Blvd, Apopka, FL 32712Off Market
- $394,1003 bd2 ba1.9k sqft1220 Reagans Reserve Blvd, Apopka, FL 32712Off Market
- $467,3004 bd3 ba2.1k sqft1208 Reagans Reserve Blvd, Apopka, FL 32712Off Market
- $100-- bd-- ba-- sqft851 N Thompson Rd, Apopka, FL 32712Off Market
Nearby schools
GreatSchools rating
- 3/10Rock Springs Elementary SchoolGrades: PK-5Distance: 2.1 mi
- 5/10Apopka Middle SchoolGrades: 6-8Distance: 1.4 mi
- 4/10Apopka High SchoolGrades: 9-12Distance: 2.1 mi
Schools provided by the listing agent
- Elementary: Rock Springs Elem
- Middle: Apopka Middle
- High: Apopka High
Source: Stellar MLS. This data may not be complete. We recommend contacting the local school district to confirm school assignments for this home.
Get a cash offer in 3 minutes
Find out how much your home could sell for in as little as 3 minutes with a no-obligation cash offer.
Estimated market value
$439,500
Get a cash offer in 3 minutes
Find out how much your home could sell for in as little as 3 minutes with a no-obligation cash offer.
Estimated market value
$439,500
- Florida
- Orange County
- Apopka
- 32712
- 1215 REAGANS RESERVE BOULEVARD
Nearby cities
Nearby neighborhoods
Nearby zip codes
Other Apopka Topics
