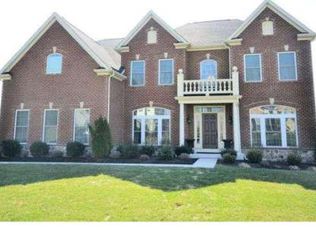
PLEASE NOTE THAT THE OPEN HOUSE HAS BEEN CANCELLED. WE APOLOGIZE TO THOSE OF YOU WHO WERE PLANNING TO ATTEND. Welcome to 1215 Revere Drive in the beautiful Hilltown Ridge community and highly sought after Pennridge School District. Whether you enter this stunning home through the front door or the attached 3 car garage, you will quickly recognize that its original owners have cared for it impeccably since it was constructed in 2008. As you enter through the front door, you will be greeted by natural light in the two-story foyer, with its Brazilian Cherry hardwood floors. The sitting area is the perfect room to relax and the formal dining room overlooks the manicured front yard. The wall of windows in the family room provides you with a panoramic view of the valley below and the ridgeline on the distant horizon. In the morning and afternoon, the home is bathed in sunlight from the east and the south and the sun warms the home from the west in the evening. The natural gas fireplace will comfort you during the cold winter nights. As you enter the sitting room that adjoins the family room and kitchen, you will look through the sliding doors and find a 22' by 16' composite deck. The deck faces the east and the south and is the perfect place to take your morning coffee or have your evening dinner as you enjoy the breathtaking views of the countryside. As you return to the dining area, you will notice the kitchen's beautiful granite countertops and island, the cherry cabinets, the included stainless appliances, including a new French door refrigerator (2023), and a spacious walk-in pantry. The main level is completed by a powder room and an office, with its included desk, built-in cherry shelves, and a stunning view. Whether you choose the front or back stairs, looking through the railings of the hallway will offer an amazing view of the family room, its wall of windows, and a breathtaking view of Bucks County and beyond. A double door entrance will lead you to the spacious, relaxing master suite, with its cathedral ceiling, sitting area, and two walk-in closets. The attached master bathroom offers a double bowl 6' Corian vanity, tiled flooring, a separate tiled shower, and a relaxing Jacuzzi soaking tub with its tiled surround. The master suite is completed by a conveniently located laundry room with its included Maytag washer and dryer. The upper level also includes three comfortable bedrooms and a second full bathroom that has a double bowl sink. Your tour of the interior of 1215 Revere Drive concludes in the spacious walk-out basement, which includes plenty of windows, 9' walls, two new HVAC systems, and two Bradford White water heaters. Please schedule your showing of this magnificent home today. You will be thankful that you did.
Sold for $851,000
$851,000
1215 Revere Dr, Chalfont, PA 18914
4beds
3,989sqft
Single Family Residence
Built in 2008
-- sqft lot
$940,500 Zestimate®
$213/sqft
$4,525 Estimated rent
Home value
$940,500
$893,000 - $988,000
$4,525/mo
Zestimate® history
Owner options
List your home for rent
$4,525/mo
Rent Zestimate®
Find your next renter with Zillow Rental Manager. Plus, with online applications, you can quickly screen prospective tenants – for free.
$4,525/mo
Rent Zestimate®
Refinance and save
$4,413/mo
Est. payment
Refinancing to a lower rate could help reduce your monthly payments and save thousands over the life of the loan.
$4,413/mo
Est. payment
Explore your selling options
Work with a Zillow partner agent
Leverage their expertise and Zillow's premium Showcase listings to get your home seen by more buyers.
Get startedList with your own agent
Get your home in front of millions of buyers by listing it on Zillow.
Learn how to do itSell it yourself
Take full control of how buyers see your home on Zillow by listing For Sale by Owner (FSBO).
List your homeWhat's special
Natural gas fireplaceMaster suiteWall of windowsNatural lightLaundry roomBrazilian cherry hardwood floorsFormal dining room
Zillow last checked:
Listing updated:
Listed by:
Marc Levenson 610-551-5153,
Keller Williams Real Estate-Montgomeryville
Bought with:
Mike Bottaro, AB067983
Homestarr Realty
Source: Bright MLS,MLS#: PABU2071110
Facts & features
Interior
Bedrooms & bathrooms
- Bedrooms: 4
- Bathrooms: 3
- Full bathrooms: 2
- 1/2 bathrooms: 1
- Main level bathrooms: 1
Rooms
- Room types: Living Room, Dining Room, Primary Bedroom, Sitting Room, Bedroom 2, Bedroom 3, Bedroom 4, Kitchen, Family Room, Basement, Laundry, Office, Primary Bathroom, Half Bath
Basement
- Area: 0
Heating
- Zoned, Natural Gas
Cooling
- Central Air, Electric
Appliances
- Included: Water Heater, Gas Water Heater
- Laundry: Laundry Room
Features
- Basement: Walk-Out Access
- Number of fireplaces: 1
Interior area
- Total structure area: 3,989
- Total interior livable area: 3,989 sqft
- Finished area above ground: 3,989
- Finished area below ground: 0
Property
Parking
- Total spaces: 11
- Parking features: Garage Faces Side, Garage Door Opener, Attached, Driveway
- Attached garage spaces: 3
- Uncovered spaces: 8
Accessibility
- Accessibility features: None
Features
- Levels: Two
- Stories: 2
- Pool features: None
- Has view: Yes
- View description: Panoramic, Scenic Vista
Details
- Additional structures: Above Grade, Below Grade
- Parcel number: 15057052
- Zoning: RR
- Special conditions: Standard
Construction
Type & style
- Home type: SingleFamily
- Architectural style: Colonial
- Property subtype: Single Family Residence
Materials
- Frame
- Foundation: Concrete Perimeter
Condition
- Excellent
- New construction: No
- Year built: 2008
Utilities & green energy
- Electric: 200+ Amp Service
- Sewer: Public Sewer
- Water: Public
Community & HOA
Community
- Subdivision: Hilltown Ridge
HOA
- Has HOA: No
Location
- Region: Chalfont
- Municipality: HILLTOWN TWP
Financial & listing details
- Price per square foot: $213/sqft
- Tax assessed value: $56,240
- Annual tax amount: $9,530
- Date on market: 6/6/2024
- Listing agreement: Exclusive Right To Sell
- Listing terms: Cash,Conventional
- Inclusions: The Refrigerator, Range, Dishwasher, And Clothes Washer And Dryer Are Included In "as Is" Condition With No Monetary Value.
- Ownership: Fee Simple
Price history
| Date | Event | Price |
|---|---|---|
| 7/24/2024 | Sold | $851,000+3.2%$213/sqft |
Source:  Bright MLS #PABU2071110 Report a problem Bright MLS #PABU2071110 Report a problem | ||
| 6/8/2024 | Pending sale | $825,000$207/sqft |
Source: Bright MLS #PABU2071110 Report a problem | ||
| 6/6/2024 | Listed for sale | $825,000+14.7%$207/sqft |
Source: Bright MLS #PABU2071110 Report a problem | ||
| 4/3/2008 | Sold | $719,530$180/sqft |
Source: Public Record Report a problem | ||
Public tax history
| Year | Property taxes | Tax assessment |
|---|---|---|
| 2025 | $9,643 | $56,240 |
| 2024 | $9,643 +1.2% | $56,240 |
| 2023 | $9,530 | $56,240 |
| 2022 | $9,530 | $56,240 |
| 2021 | $9,530 | $56,240 |
| 2020 | $9,530 +0.6% | $56,240 |
| 2018 | $9,474 +0.7% | $56,240 |
| 2017 | $9,404 | $56,240 |
| 2016 | $9,404 | $56,240 |
| 2015 | -- | $56,240 |
| 2014 | -- | $56,240 |
| 2013 | -- | $56,240 |
| 2012 | -- | $56,240 |
| 2011 | -- | $56,240 |
| 2010 | -- | $56,240 -9.6% |
| 2009 | -- | $62,210 +818.9% |
| 2008 | -- | $6,770 |
| 2007 | -- | $6,770 |
Find assessor info on the county website
Neighborhood: 18914
Nearby homes
- $995,2004 bd3 ba3.8k sqft1217 Revere Dr, Chalfont, PA 18914Off Market
- $1,060,4005 bd5 ba3.8k sqft1213 Revere Dr, Chalfont, PA 18914Off Market
- $1,075,0004 bd4 ba4.1k sqft1219 Revere Dr, Chalfont, PA 18914Off Market
- $855,6004 bd4 ba3.5k sqft3242 Berry Brow Dr, Chalfont, PA 18914Off Market
- $867,6004 bd2 ba3.2k sqft3244 Berry Brow Dr, Chalfont, PA 18914Off Market
- $893,9004 bd4 ba3k sqft1209 Revere Dr, Chalfont, PA 18914Off Market
- $896,3004 bd4 ba3.1k sqft3240 Berry Brow Dr, Chalfont, PA 18914Off Market
- $896,0004 bd3 ba3.3k sqft1214 Revere Dr, Chalfont, PA 18914Off Market
Nearby schools
GreatSchools rating
- 7/10Grasse El SchoolGrades: K-5Distance: 1.3 mi
- 7/10Pennridge Central Middle SchoolGrades: 6-8Distance: 4.6 mi
- 9/10Pennridge High SchoolGrades: 9-12Distance: 5.7 mi
Schools provided by the listing agent
- Middle: Pennridge Central
- High: Pennridge
- District: Pennridge
Source: Bright MLS. This data may not be complete. We recommend contacting the local school district to confirm school assignments for this home.
Get a cash offer in 3 minutes
Find out how much your home could sell for in as little as 3 minutes with a no-obligation cash offer.
Estimated market value
$940,500
Get a cash offer in 3 minutes
Find out how much your home could sell for in as little as 3 minutes with a no-obligation cash offer.
Estimated market value
$940,500
- Pennsylvania
- Bucks County
- Chalfont
- 18914
- 1215 Revere Dr
Nearby cities
Nearby neighborhoods
Nearby zip codes
Other Chalfont Topics
