Step into a home that feels calm, functional, and ready from day one. The open layout, vaulted ceilings, and neutral palette create a light, uncluttered space designed for modern living. This brand-new custom-built home sits on a large lot at the end of a quiet cul-de-sac, elevated above the road for added privacy and presence. Board and batten fiber cement siding, Milgard windows, and a concrete driveway define the exterior. Inside, luxury vinyl plank flooring runs throughout. Modern black doors, matte black fixtures, and urban lighting create a cohesive look. The kitchen features solid wood European-style cabinetry, quartz-veined countertops, a large island, and under-cabinet lighting. The primary suite includes a walk-in closet and a floor-to-ceiling tiled shower. Two additional bedrooms feature custom glass closet doors. Energy-efficient construction and a ductless heat pump provide efficient heating and cooling. Covered front and back porches extend the living space outdoors. The yard is partially fenced and freshly seeded for grass. Just moments from the Olympic Discovery Trail, you’ll have miles of walking and biking right nearby, making it easy to enjoy the outdoors as part of your everyday routine. Clean lines. Practical design. Thoughtful finishes. Great location.
Sold
Listed by: P A Realty • Trisha Parker
Bought with: RE/MAX Prime
$524,900
1215 Rolling Hills Drive, Port Angeles, WA 98363
3beds
1,500sqft
Single Family Residence
Built in 2026
10,018 Square Feet Lot
$523,700 Zestimate®
$350/sqft
$2,745 Estimated rent
Home value
$523,700
$498,000 - $550,000
$2,745/mo
Zestimate® history
Owner options
List your home for rent
$2,745/mo
Rent Zestimate®
Find your next renter with Zillow Rental Manager. Plus, with online applications, you can quickly screen prospective tenants – for free.
$2,745/mo
Rent Zestimate®
Refinance and save
$3,181/mo
Est. payment
Refinancing to a lower rate could help reduce your monthly payments and save thousands over the life of the loan.
$3,181/mo
Est. payment
Explore your selling options
Work with a Zillow partner agent
Leverage their expertise and Zillow's premium Showcase listings to get your home seen by more buyers.
Get startedList with your own agent
Get your home in front of millions of buyers by listing it on Zillow.
Learn how to do itSell it yourself
Take full control of how buyers see your home on Zillow by listing For Sale by Owner (FSBO).
List your homeWhat's special
Modern black doorsThoughtful finishesLarge islandUrban lightingClean linesPractical designFloor-to-ceiling tiled shower
Zillow last checked:
Listing updated:
Listed by:
Trisha Parker,
P A Realty
Bought with:
Tiffeny Amundson, 25005304
RE/MAX Prime
Source: NWMLS as distributed by MLS GRID,MLS#: 2487946
Facts & features
Interior
Bedrooms & bathrooms
- Bedrooms: 3
- Bathrooms: 2
- Full bathrooms: 1
- 3/4 bathrooms: 1
- Main level bathrooms: 2
- Main level bedrooms: 3
Primary bedroom
- Level: Main
Bedroom
- Level: Main
Bedroom
- Level: Main
Bathroom full
- Level: Main
Bathroom three quarter
- Level: Main
Entry hall
- Level: Main
Kitchen with eating space
- Level: Main
Living room
- Level: Main
Utility room
- Level: Main
Heating
- Ductless, Wall Furnace, Electric
Cooling
- Ductless
Appliances
- Included: Dishwasher, Microwave, Refrigerator, Stove(s)/Range(s), Dishwasher(s), Microwave(s), Refrigerator(s), Water Heater: Electric, Water Heater Location: Garage
Features
- Bath Off Primary, Ceiling Fan(s)
- Flooring: Vinyl Plank
- Windows: Dbl Pane/Storm Window
- Basement: None
- Has fireplace: No
Interior area
- Total structure area: 1,500
- Total interior livable area: 1,500 sqft
Property
Parking
- Total spaces: 2
- Parking features: Driveway, Attached Garage
- Has attached garage: Yes
- Covered spaces: 2
Features
- Levels: One
- Stories: 1
- Entry location: Main
- Patio & porch: Bath Off Primary, Ceiling Fan(s), Dbl Pane/Storm Window, Sprinkler System, Vaulted Ceiling(s), Walk-In Closet(s), Water Heater
- Has view: Yes
- View description: City, Territorial
Lot
- Size: 10,018 Square Feet
- Features: Cul-De-Sac, Dead End Street, Paved, Deck, Fenced-Partially, High Speed Internet, Patio
- Topography: Level,Partial Slope
- Residential vegetation: Garden Space
Details
- Parcel number: 0630017901100000
- Zoning description: Jurisdiction: City
- Special conditions: Standard
Construction
Type & style
- Home type: SingleFamily
- Architectural style: Contemporary,1 Story
- Property subtype: Single Family Residence
Materials
- Cement/Concrete, Wood Siding
- Foundation: Poured Concrete
- Roof: Flat
Condition
- Under Construction
- New construction: Yes
- Year built: 2026
- Major remodel year: 2026
Utilities & green energy
- Electric: Company: City of Port Angeles
- Sewer: Sewer Connected, Company: City of Port Angeles
- Water: Public, Company: City of Port Angeles
- Utilities for property: Astound, Astound
Community & HOA
Community
- Features: CCRs, Trail(s)
- Subdivision: Central West Port Angeles
Location
- Region: Port Angeles
Financial & listing details
- Price per square foot: $350/sqft
- Tax assessed value: $80,000
- Annual tax amount: $713
- Date on market: 5/4/2026
- Cumulative days on market: 88 days
- Listing terms: Conventional,FHA,VA Loan
- Inclusions: Dishwasher(s), Microwave(s), Refrigerator(s), Stove(s)/Range(s)
Price history
| Date | Event | Price |
|---|---|---|
| 6/30/2026 | Sold | $524,900$350/sqft |
Source:  NWMLS as distributed by MLS GRID #2487946 Report a problem NWMLS as distributed by MLS GRID #2487946 Report a problem | ||
| 6/1/2026 | Pending sale | $524,900$350/sqft |
Source: Olympic Listing Service #400228 Report a problem | ||
| 5/2/2026 | Price change | $524,900-2.6%$350/sqft |
Source: NWMLS as distributed by MLS GRID #2487946 Report a problem | ||
| 4/16/2026 | Price change | $539,000-2.9%$359/sqft |
Source: Olympic Listing Service #400228 Report a problem | ||
| 3/5/2026 | Listed for sale | $555,000+909.1%$370/sqft |
Source: NWMLS as distributed by MLS GRID #2487946 Report a problem | ||
| 4/8/2021 | Sold | $55,000-20.3%$37/sqft |
Source: NWMLS as distributed by MLS GRID #1724010 Report a problem | ||
| 3/19/2021 | Pending sale | $69,000$46/sqft |
Source: NWMLS as distributed by MLS GRID #1724010 Report a problem | ||
| 3/2/2021 | Listed for sale | $69,000$46/sqft |
Source: NWMLS as distributed by MLS GRID #1724010 Report a problem | ||
| 2/26/2021 | Pending sale | $69,000$46/sqft |
Source: NWMLS as distributed by MLS GRID #1724010 Report a problem | ||
| 2/2/2021 | Listed for sale | $69,000-10.4%$46/sqft |
Source: NWMLS as distributed by MLS GRID #1724010 Report a problem | ||
| 7/7/2006 | Sold | $77,000$51/sqft |
Source: Public Record Report a problem | ||
Public tax history
| Year | Property taxes | Tax assessment |
|---|---|---|
| 2025 | $956 +49.9% | $80,000 +13.3% |
| 2024 | $638 +20.3% | $70,596 +15.2% |
| 2023 | $530 +13.7% | $61,272 +20% |
| 2022 | $467 -3.1% | $51,060 +15% |
| 2021 | $481 -7.6% | $44,400 |
| 2020 | $521 | $44,400 |
| 2019 | -- | $44,400 |
| 2018 | $422 | $44,400 +121.9% |
| 2017 | -- | $20,010 |
| 2016 | $403 | $20,010 |
| 2015 | $403 | $20,010 -20% |
| 2013 | $403 | $25,013 -30.5% |
| 2012 | $403 | $36,000 |
Find assessor info on the county website
Neighborhood: West End
Nearby homes
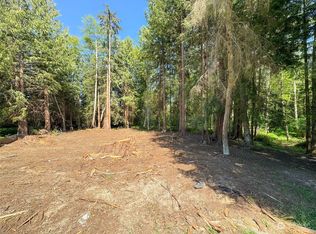
- $75,0009,583.2 Square Feet1212 Rolling Hills Dr, Port Angeles, WA 98363Sold
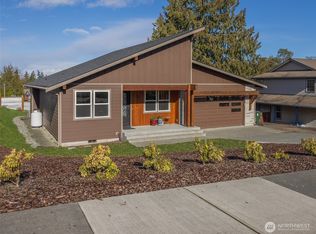
- $648,0003 bd2 ba1.7k sqft1310 S O St, Port Angeles, WA 98363Sold
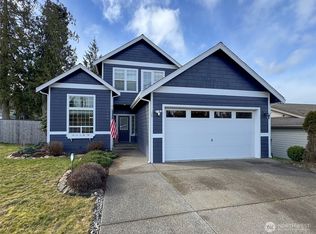
- $635,0004 bd3 ba1.8k sqft2504 Rolling Hills Ct, Port Angeles, WA 98363Sold
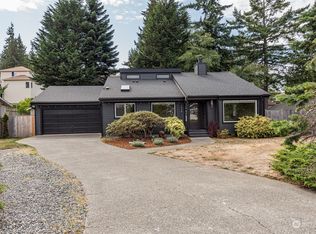
- $439,9003 bd2 ba1.4k sqft2438 W 12th St, Port Angeles, WA 98363Sold
- $609,0003 bd2 ba1.5k sqft1319 Rolling Hills Dr, Port Angeles, WA 98363Sold
- $599,0003 bd2 ba1.6k sqft2439 W 12th St, Port Angeles, WA 98363Sold
- $450,0003 bd2 ba1.5k sqft2427 Samara Dr, Port Angeles, WA 98363Sold
- $965,0003 bd3 ba2.7k sqft2510 W 10th St, Port Angeles, WA 98363Sold
Nearby schools
GreatSchools rating
- 7/10Hamilton Elementary SchoolGrades: PK-6Distance: 0.8 mi
- 6/10Stevens Middle SchoolGrades: 7-8Distance: 1.4 mi
- 5/10Port Angeles High SchoolGrades: 9-12Distance: 3.1 mi
Schools provided by the listing agent
- Elementary: Hamilton Elem
- Middle: Stevens Mid
- High: Port Angeles High
Source: NWMLS as distributed by MLS GRID. This data may not be complete. We recommend contacting the local school district to confirm school assignments for this home.


Get pre-qualified for a loan
At Zillow Home Loans, we can pre-qualify you in as little as 5 minutes with no impact to your credit score.An equal housing lender. NMLS #10287.
- Washington
- Clallam County
- Port Angeles
- 98363
- West End
- 1215 Rolling Hills Drive
Nearby cities
Nearby neighborhoods
Nearby zip codes
Other Port Angeles Topics
